MarthaThomas

BEDS2
BATHS2 full 1 partial
SQUARE FEET1,168
MLS#TB8549514
STATUSActive
PROPERTY TYPEResidential - Single Family
SUBDIVISIONCARLTON TERRACE
Property Description
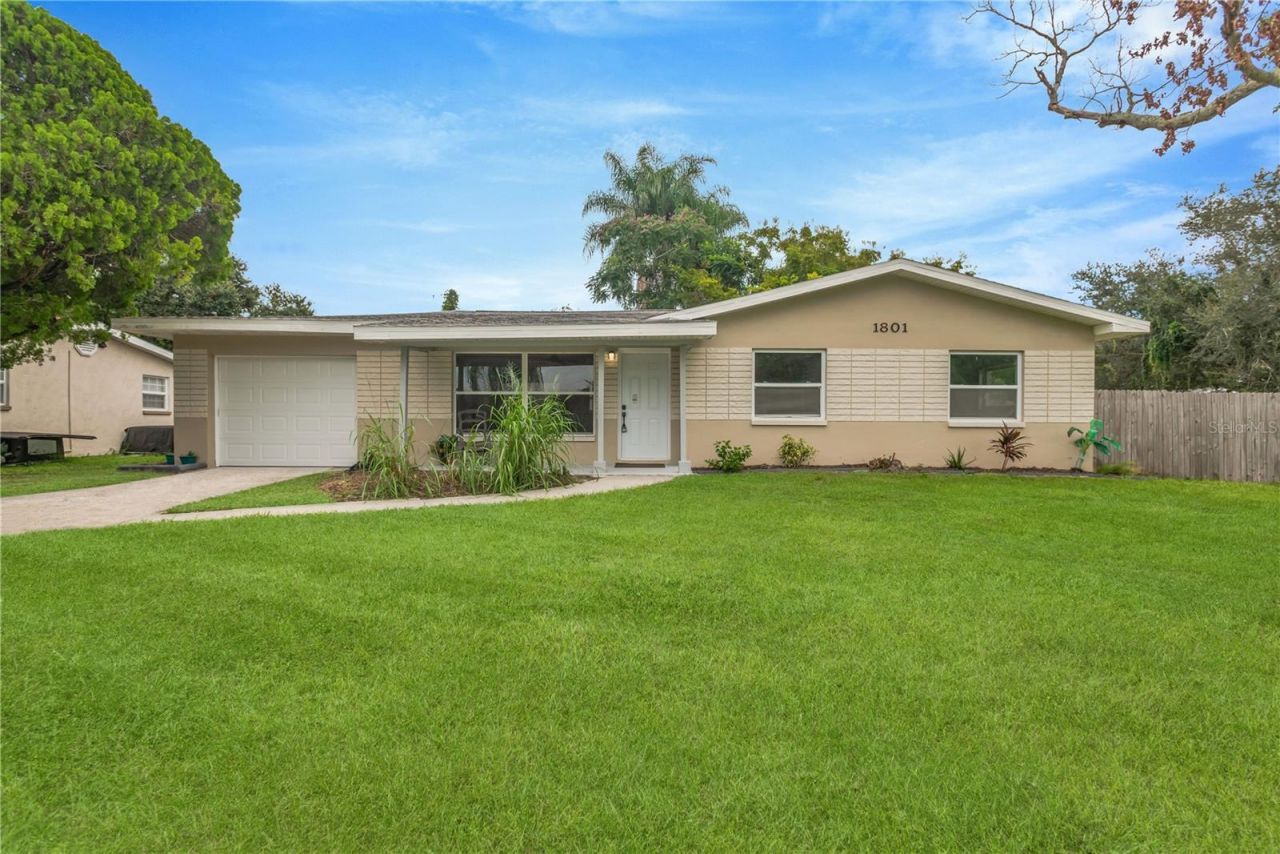
Welcome to a beautifully updated ( ROOF REPLACED IN 2026 AND SO MUCH MORE). This mid-century modern home combines timeless character with the updates today's buyers want. Just minutes from Safety Harbor, this 2-bedroom, 21/2-bath home sits on a spacious, fenced corner lot in a non-flood zone with NO HOA-giving you the freedom to make the property your own.Step inside and you'll immediately appreciate the open-concept kitchen and living area, featuring durable large-format tile flooring laid on the diagonal and abundant natural light. The completely remodeled kitchen is designed for both everyday living and entertaining, with a central island workspace, wood cabinetry, granite countertops, and sleek stainless-steel appliances. This 1,168 sq. ft. home does not include the additional 143 Sqft Florida room adjacent to the kitchen. This versatile space offers endless possibilities, whether you envision a dining room, home office, or sunny den. With a little creativity, it could even be converted into a third bedroom, adding flexibility and functionality to the home.Two bathrooms have been beautifully renovated with custom tile finishes, giving the home a fresh, modern feel. The interior and exterior have also been freshly painted, making it easy to move in and start enjoying your new home without taking on a long list of projects.Outside, the large fenced corner lot gives you room to create the backyard you've always wanted. Whether you envision a pool, garden, outdoor entertaining area, or space for pets, there's plenty of opportunity to make it your own. A double gate provides convenient access to the side yard. Updated electrical panel, Updated windows and faux wood window blinds, Updated sliding doors, Fresh interior and exterior paint, Remodeled kitchen with upgraded appliances, and 2 Renovated bathrooms with designer tile. In addition, the A/C System and Water Heater will be replaced by Seller prior to closing. For a first-time buyer, this home offers an exciting opportunity to own a move-in-ready property with major updates already completed-so you can focus on enjoying your home rather than spending your first year tackling renovations.And the location makes it even more appealing! You'll be just minutes from Safety Harbor, shopping, restaurants, and Clearwater amenities, putting everyday conveniences and entertainment close to home.Skip the fixer-upper and start your homeownership journey with a home that's updated, affordable to maintain, and ready for you to make it your own!
Property Features
Property Type: Residential - Single Family
Cooling: Central Air
Fenced: Yes
Garage: 1 car attached
Heating: Central, Electric
Lot Size: 0.19 Acres
Roof Type: Shingle
Stories: 1.0
Taxes: $964
Year Built: 1957
Amenities
Kitchen/Family Room Combo
Primary Bedroom Main Floor
Stone Counters
Thermostat
Private Mailbox
Feature Descriptions
Appliances: Dishwasher, Disposal, Electric Water Heater, Microwave, Range, Range Hood, Refrigerator
Days on Site: 1
Directions: Follow I-4 W, I-275 S and FL-60 W to Clearwater. Turn right onto McMullen Booth Rd and left onto FL-590 W. Right onto Evans Dr. Left onto Morningside Dr which turns into Carlton Dr. Home is on the right.
Exterior: Block, Brick, Stucco
Fencing: Fenced, Wood
Flood Zone Code: X
Flooring: Tile
Foundation: Slab
Garage Dimensions: 12x26
Home Warranty Y/N: No
Listing Terms: Cash, Conventional, FHA, VA Loan
Lot Dimensions: 0.19
Ownership: Fee Simple
Parking: Bath In Garage, Driveway, Garage Door Opener
Parking Notes: Bath In Garage, Driveway, Garage Door Opener
Patio/Porch: Covered, Front Porch, Patio
Pets Allowed: Yes
Property Attached Y/N: No
Property Sub-Type: Single Family Residence
Security: Smoke Detector(s)
Sewer: Public Sewer
Showing Instructions: Supra Lock Box, Combination Lock Box, ShowingTime
Special Sale Provisions: None
Utilities: BB/HS Internet Available, Cable Available, Electricity Connected, Sewer Connected, Water Connected
Vegetation: Trees/Landscaped
Water: Public
Water Access Y/N: No
Zoning: R-3
Room Sizes
Living Room: 18x15
Kitchen: 17x11
Primary Bedroom: 13x27
Bedroom 2: 12x13
Bonus Room: 12x11
Listed By / Shown By
Listed By
Agency Name: KELLER WILLIAMS SUBURBAN TAMPA
Agency Contact: murraycoleman@kw.com
Shown By
Agent Name: Martha Thomas
Agent Phone: (732) 261-9998
Agency Title: Florida Executive Realty

Estimate Your Payment
Estimated Payment
$ 948.78 per month $767.82 Principal & Interest $80.33 Property Tax $100.63 Homeowner's InsuranceChange Payment Information


Member Participants (and their affiliated licensees, if applicable) shall indicate on their websites that IDX information is provided exclusively for consumers’ personal non-commercial use, that it may not be used for any purpose other than to identify prospective properties consumers may be interested in purchasing, that the data is deemed reliable but is not guaranteed by MLS GRID, and that the use of the MLS GRID Data may be subject to an end user license agreement prescribed by the Member Participant’s applicable MLS if any and as amended from time to time. MLS GRID may, at its discretion, require use of other disclaimers as necessary to protect Member Participant, and/or their MLS from liability.
Based on information submitted to the MLS GRID. All data is obtained from various sources and may not have been verified by broker or MLS GRID. Supplied Open House Information is subject to change without notice. All information should be independently reviewed and verified for accuracy. Properties may or may not be listed by the office/agent presenting the information.
Privacy Policy / DMCA Notice / ADA Accessibility


This site is hosted, designed and copyright
© 1994 - 2026 by
Delta Media Group, Inc. -- Patent Pending --
1801 Carlton Drive | MLS# TB8549514
This single family home located at 1801 Carlton Drive, Clearwater, FL 33759 is currently listed for sale with an asking price of $345,000. This property was built in 1957 and has 2 bedrooms and 2 full and 1 partial baths with 1168 sq. ft. Carlton Drive is located in the CARLTON TERRACE subdivision. Search CARLTON TERRACE real estate on marthathomas.floridaexecutiverealty.com today.