MarthaThomas

BEDS3
BATHS3 full
SQUARE FEET1,979
MLS#TB8553785
STATUSActive
PROPERTY TYPEResidential - Single Family
SUBDIVISIONEL MAR TWNHMS
Property Description
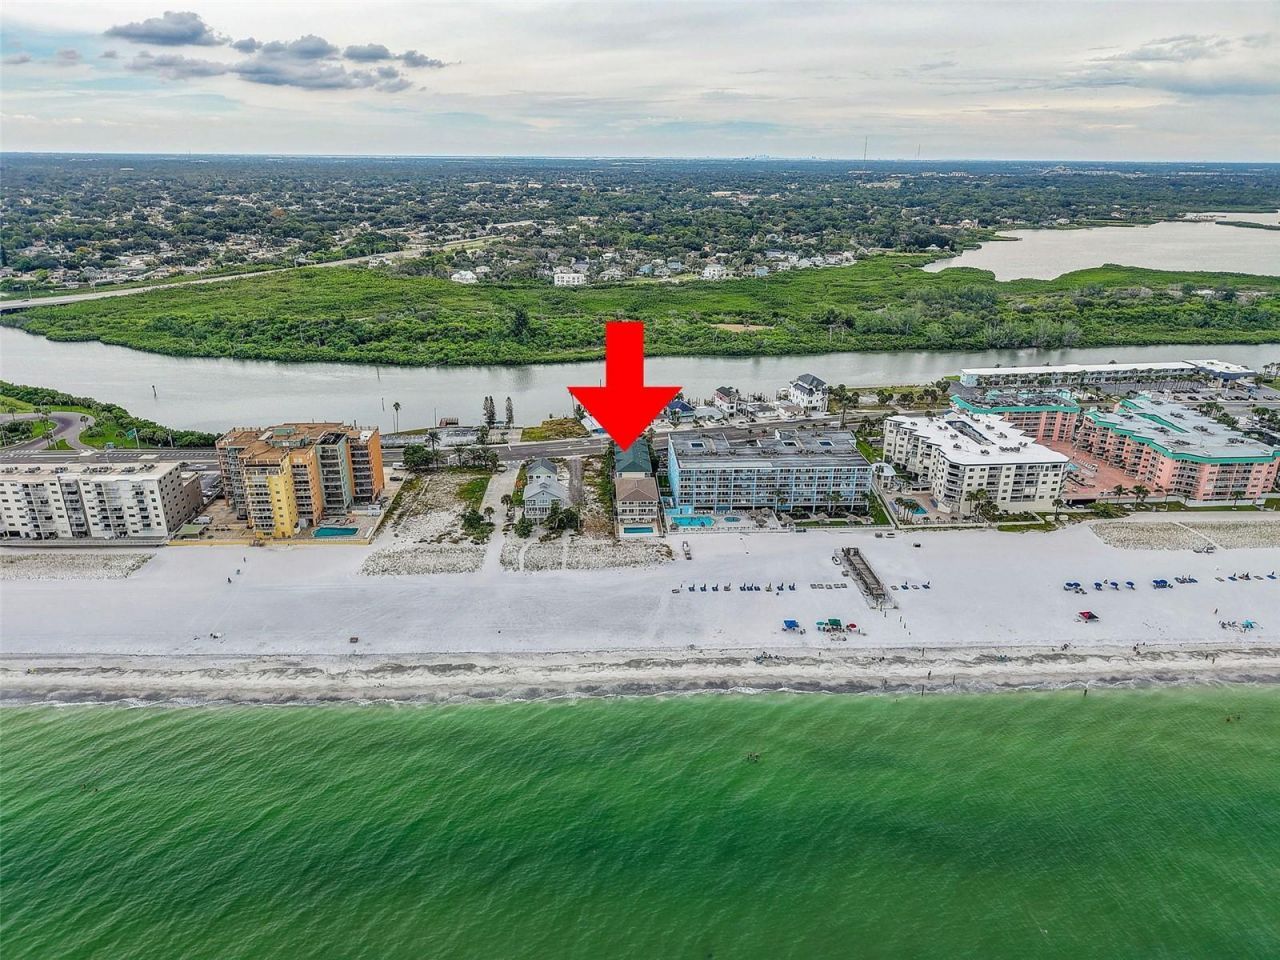
Welcome to 18522 Gulf Blvd #D in Indian Shores, a renovated 3-bedroom, 3-bath townhome in an intimate six-unit community right on the ocean. Wake up to beach days, evening sunsets, and an easy Florida lifestyle that works as a full-time residence, a second home, or a short-term rental. This home comes fully furnished. Updated throughout, the home features refreshed rooms, an updated kitchen, remodeled bathrooms, and new flooring. The third-floor balcony captures ocean and beach views - a private perch for coffee at sunrise or a glass of wine as the sky turns over the Gulf. The community pool is right here, and the white-sand beach is only steps from your door. Monthly HOA of $405 is low for this stretch of Gulf Boulevard and helps keep ownership simple. Short-term rentals are allowed, so you can live here year-round, use it as a vacation home, or generate rental income when you're away. Approximately 30 minutes to Tampa International Airport, close to top rated schools and plenty of restaurants and shopping. This is the rare combination buyers want on the barrier islands: updated interiors, a real ocean-view balcony, walk-to-beach convenience, a pool, low HOA, and the flexibility to live in it or rent it. Come see #D before the next sunset.
Upcoming Open Houses
Open House Wednesday October 7th, 12:00pm - 3:00pm
Open House Saturday October 10th, 12:00pm - 2:00pm
Property Features
Property Type: Residential - Single Family
Cooling: Central Air
Heating: Central
Lot Size: 0.03 Acres
Roof Type: Built-Up, Shingle
Stories: 3.0
Taxes: $15,988
Year Built: 1999
Amenities
Ceiling Fans(s)
Crown Molding
Kitchen/Family Room Combo
Living Room/Dining Room Combo
Vaulted Ceiling(s)
Walk-In Closet(s)
Window Treatments
Balcony
Lighting
Outdoor Shower
Sidewalk
Feature Descriptions
Appliances: Dishwasher, Disposal, Dryer, Electric Water Heater, Microwave, Range, Range Hood, Refrigerator, Washer
Community Features: Deed Restrictions, Pool, Sidewalks, Street Lights
Directions: West on Park Blvd to Gulf Blvd, South on Gulf Blvd to address #D
Exterior: Block, Vinyl Siding
Flood Zone Code: AE
Flooring: Ceramic Tile, Vinyl
Foundation: Slab
HOA Fee: 405/ Monthly
HOA Y/N: Yes
Home Warranty Y/N: No
Listing Terms: Cash, Conventional, FHA, VA Loan
Lot: FloodZone, City Limits, Near Public Transit, Sidewalk
Lot Dimensions: 0.03
Ownership: Fee Simple
Parking: Assigned, Covered, Guest, Off Street, Basement
Parking Notes: Assigned, Covered, Guest, Off Street, Basement
Pets Allowed: Cats OK, Dogs OK, Yes
Pool: Heated, In Ground
Property Attached Y/N: No
Property Sub-Type: Single Family Residence
Sewer: Public Sewer
Showing Instructions: ShowingTime
Special Sale Provisions: None
Special View Info: Water
Utilities: Cable Connected, Electricity Connected, Public, Sewer Connected, Underground Utilities
Water: Public
Water Access: Beach, Beach - Access Deeded, Gulf/Ocean
Water Access Y/N: Yes
Waterfront Features: Beach Front
Water View: Beach, Gulf/Ocean - Partial, Intracoastal Waterway
Room Sizes
Primary Bedroom: 20x20
Primary Bathroom: 13x9
Living Room: 19x19
Dining Room: 16x12
Primary Bedroom 2: 14x16
Bedroom 3: 13x9
Balcony/Porch/Lanai: 12x5
Balcony/Porch/Lanai: 12x5
Laundry: 8x5
Kitchen: 11x8
Local Schools
High School: Seminole High-PN
Middle School: Seminole Middle-PN
Elementary School: Bauder Elementary-PN
Listed By / Shown By
Listed By
Agency Name: LPT REALTY, LLC
Agency Contact: 877-366-2213
Shown By
Agent Name: Martha Thomas
Agent Phone: (732) 261-9998
Agency Title: Florida Executive Realty

Estimate Your Payment
Estimated Payment
$ 4,541.81 per month $2,837.60 Principal & Interest $1,332.33 Property Tax $371.88 Homeowner's InsuranceChange Payment Information


Member Participants (and their affiliated licensees, if applicable) shall indicate on their websites that IDX information is provided exclusively for consumers’ personal non-commercial use, that it may not be used for any purpose other than to identify prospective properties consumers may be interested in purchasing, that the data is deemed reliable but is not guaranteed by MLS GRID, and that the use of the MLS GRID Data may be subject to an end user license agreement prescribed by the Member Participant’s applicable MLS if any and as amended from time to time. MLS GRID may, at its discretion, require use of other disclaimers as necessary to protect Member Participant, and/or their MLS from liability.
Based on information submitted to the MLS GRID. All data is obtained from various sources and may not have been verified by broker or MLS GRID. Supplied Open House Information is subject to change without notice. All information should be independently reviewed and verified for accuracy. Properties may or may not be listed by the office/agent presenting the information.
Privacy Policy / DMCA Notice / ADA Accessibility


This site is hosted, designed and copyright
© 1994 - 2026 by
Delta Media Group, Inc. -- Patent Pending --
18522 Gulf Boulevard, Unit D | MLS# TB8553785
This single family home located at 18522 Gulf Boulevard, Unit D, Indian Shores, FL 33785 is currently listed for sale with an asking price of $1,275,000. This property was built in 1999 and has 3 bedrooms and 3 full baths with 1979 sq. ft. Gulf Boulevard, Unit D is located in the EL MAR TWNHMS subdivision. Search EL MAR TWNHMS real estate on marthathomas.floridaexecutiverealty.com today.