MarthaThomas

BEDS7
BATHS6 full
SQUARE FEET6,226
MLS#O6444719
STATUSActive
PROPERTY TYPEResidential - Single Family
SUBDIVISIONUNPLATTED
Property Description
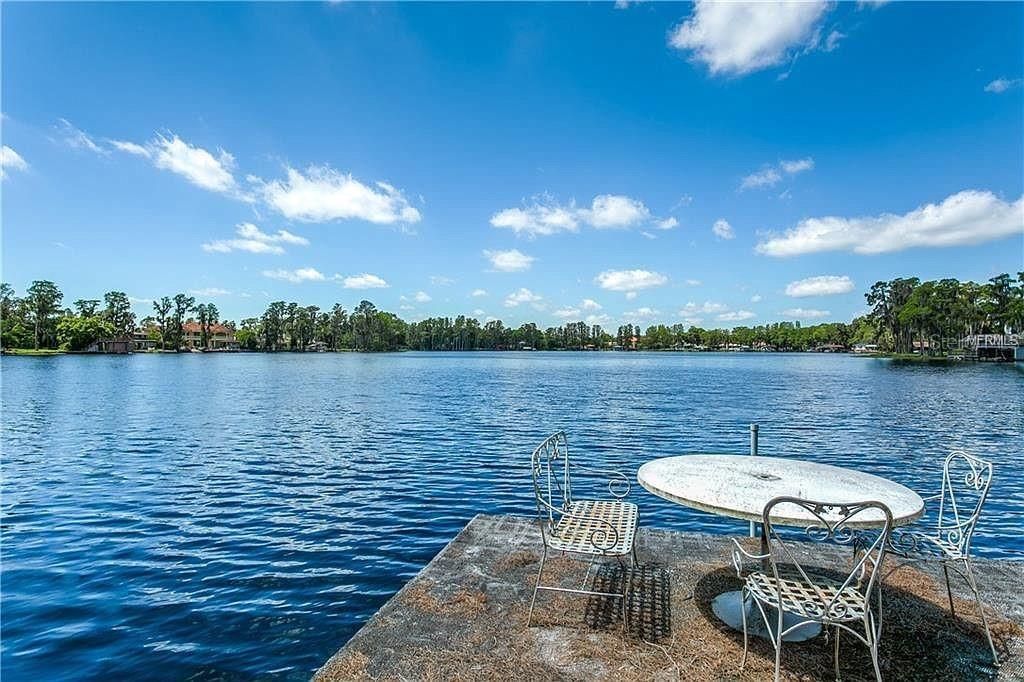
LOCATION,LOCATION,LOCATION Private Gated waterfront home with endless possibilities! Direct Lake Keystone access, one of Hillsborough County's Largest Lakes! This home Is very versatile -whether for a single family or Family with In Law Suite. Bring your Boats,Jet ski's,Fishing Poles etc---even room for RV storage. Enter into the Large Great room with direct views to the Lake. Large Formal Dining Area and enormous Kitchen! Plenty of sliders welcoming the outdoors in ,covered and screened patios/ The Main Home has 4 bedrooms. Large Master suite cover the whole upper back of home with 2 Balconies. Large Walk in closets and Large Master Bath. Large 2nd Master suite located on the First floor-tucked away for privacy yet also has a Lake View. At the Front of the home is a Very Large Apartment with Full Bath and Bedroom. Plua 3 Car Garage !Enjoy Beautiful Sunsets !!
Property Features
Property Type: Residential - Single Family
Cooling: Central Air
Fenced: Yes
Garage: 3 car attached
Heating: Central
Lot Size: 1.27 Acres
Roof Type: Concrete
Stories: 2.0
Taxes: $10,207
Year Built: 1956
Amenities
Ceiling Fans(s)
Living Room/Dining Room Combo
Open Floorplan
PrimaryBedroom Upstairs
Split Bedroom
Thermostat
Balcony
Other
Outdoor Kitchen
Outdoor Shower
Private Mailbox
Private Yard
Sidewalk
Storage
Feature Descriptions
Appliances: Dishwasher, Other, Range, Range Hood, Water Filtration System, Water Softener, Whole House R.O. System
Barn Features: Barn Apartment
Body of Water: LAKE KEYSTONE
Directions: N on Van dyke rd
Exterior: Concrete
Fencing: Other, Wood
Flood Zone Code: X*
Flooring: Tile
Foundation: Slab
Frontage Lake: 118
Garage Dimensions: 45x20
Home Warranty Y/N: No
Lot: Corner Lot, City Limits, Key Lot, Oversized Lot, Private
Lot Dimensions: 1.27
Number of Septics: 3
Number of Wells: 1
Other Equipment: Private Yard
Other Structures: Barn(s), Outdoor Kitchen, Outhouse, Shed(s), Storage, Workshop
Ownership: Fee Simple
Parking: Driveway, Garage Door Opener, Guest, Oversized, Parking Pad, RV Carport, RV Garage, Garage
Parking Notes: Driveway, Garage Door Opener, Guest, Oversized, Parkin
Patio/Porch: Enclosed, Front Porch, Porch, Rear Porch
Pets Allowed: Cats OK, Dogs OK, Yes
Property Attached Y/N: No
Property Sub-Type: Single Family Residence
Sewer: Septic Tank
Showing Instructions: Call Before Showing
Special Sale Provisions: None
Special View Info: Water
Utilities: Water Available
Vegetation: Fruit Trees, Mature Landscaping, Oak Trees, Trees/Landscaped
Water: Public
Water Access: Lake
Water Access Y/N: Yes
Waterfront Features: Lake Front, Boat Ramp - Private, Boathouse, Skiing Allowed
Water View: Lake
Windows: Shades, Shutters, Tinted Windows
Zoning: ASC-1
Local Schools
High School: Steinbrenner High School
Middle School: Martinez-HB
Elementary School: McKitrick-HB
Listed By / Shown By
Listed By
Agency Name: CAPITAL HOMES INC
Agency Contact: 800-642-0668
Shown By
Agent Name: Martha Thomas
Agent Phone: (732) 261-9998
Agency Title: Florida Executive Realty

Estimate Your Payment
Estimated Payment
$ 4,119.79 per month $2,890.41 Principal & Interest $850.58 Property Tax $378.80 Homeowner's InsuranceChange Payment Information


Member Participants (and their affiliated licensees, if applicable) shall indicate on their websites that IDX information is provided exclusively for consumers’ personal non-commercial use, that it may not be used for any purpose other than to identify prospective properties consumers may be interested in purchasing, that the data is deemed reliable but is not guaranteed by MLS GRID, and that the use of the MLS GRID Data may be subject to an end user license agreement prescribed by the Member Participant’s applicable MLS if any and as amended from time to time. MLS GRID may, at its discretion, require use of other disclaimers as necessary to protect Member Participant, and/or their MLS from liability.
Based on information submitted to the MLS GRID. All data is obtained from various sources and may not have been verified by broker or MLS GRID. Supplied Open House Information is subject to change without notice. All information should be independently reviewed and verified for accuracy. Properties may or may not be listed by the office/agent presenting the information.
Privacy Policy / DMCA Notice / ADA Accessibility


This site is hosted, designed and copyright
© 1994 - 2026 by
Delta Media Group, Inc. -- Patent Pending --
18620 Wayne Road | MLS# O6444719
This single family home located at 18620 Wayne Road, Odessa, FL 33556 is currently listed for sale with an asking price of $1,298,730. This property was built in 1956 and has 7 bedrooms and 6 full baths with 6226 sq. ft. Wayne Road is located in the UNPLATTED subdivision. Search UNPLATTED real estate on marthathomas.floridaexecutiverealty.com today.