MarthaThomas

BEDS4
BATHS2 full
SQUARE FEET1,850
MLS#O6442909
STATUSActive
PROPERTY TYPERental - Single Family
SUBDIVISIONTRINITY LAKES
Property Description
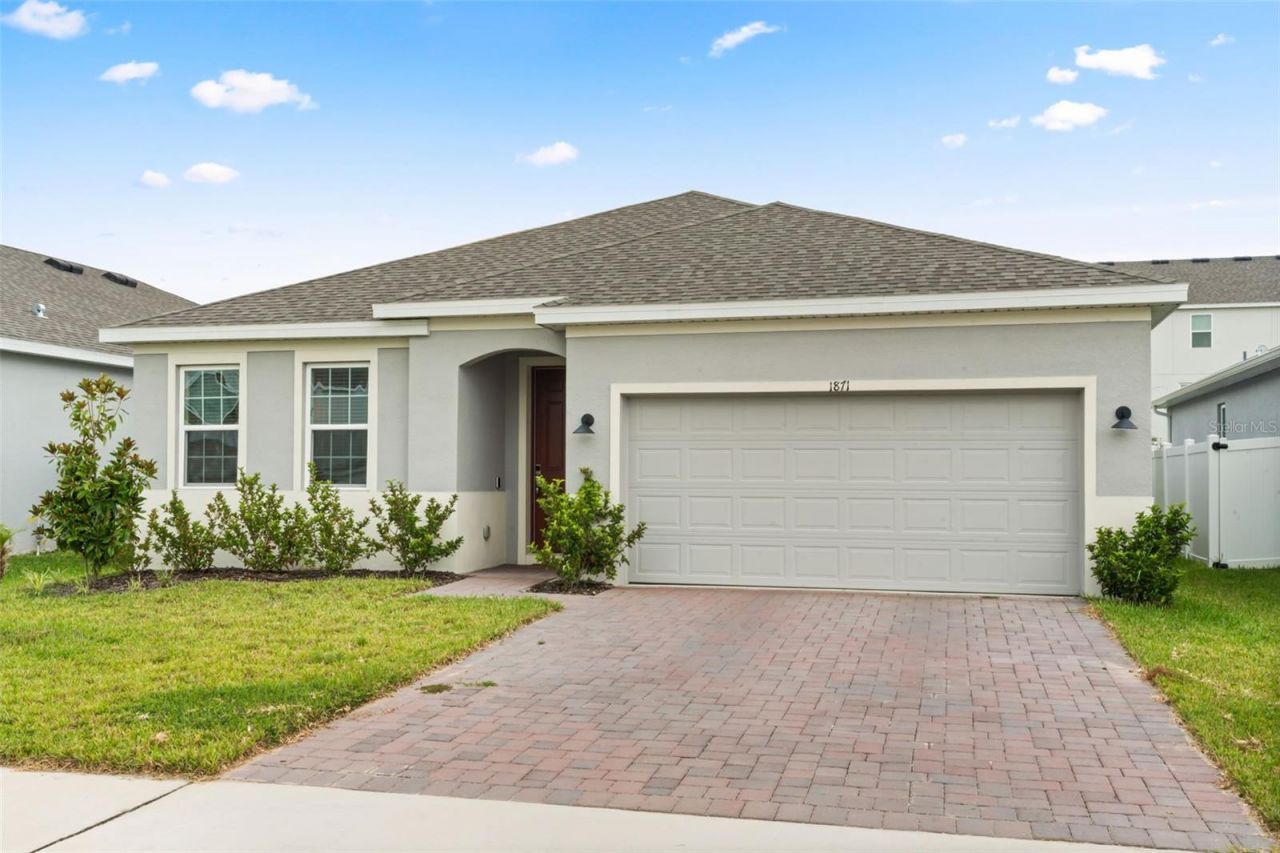
Fully Furnished & Move-In Ready!Beautiful 4-bedroom, 2-bathroom, 2-car garage home for rent in Trinity Lakes! This spacious Selby Flex floor plan features 9'4 ceilings, an open-concept layout, split bedrooms, and a covered lanai-perfect for comfortable Florida living.The stylish kitchen offers 42 cabinets with crown molding, quartz countertops, a large island, stainless steel appliances, and a walk-in pantry. The spacious primary suite includes dual sinks, a large walk-in closet, and a luxurious tiled shower with glass enclosure. Tile flooring and window blinds are included throughout, along with the High Performance Home package featuring energy-efficient features and smart-home technology.Enjoy fantastic Trinity Lakes amenities, including a resort-style pool, splash pad, playgrounds, dog park, walking trails, fishing pier, and fitness center.Conveniently located approximately 35 minutes from Orlando International Airport, with easy access to the Florida Turnpike and Highway 50, and close to Clermont, Minneola, shopping, dining, and popular destinations including Lake Louisa State Park and Lakeridge Winery.Fully furnished, turnkey, and ready for you to move in! Schedule your showing today and make this beautiful Trinity Lakes home your next address.
Property Features
Property Type: Rental - Single Family
Cooling: Central Air
Garage: 2 car attached
Heating: Central
Lot Size: 0.14 Acres
Year Built: 2025
Amenities
Ceiling Fans(s)
Eat-in Kitchen
High Ceilings
Kitchen/Family Room Combo
Open Floorplan
Primary Bedroom Main Floor
Smart Home
Thermostat
Walk-In Closet(s)
Feature Descriptions
Appliances: Dishwasher, Disposal, Dryer, Microwave, Range, Refrigerator, Washer
Days on Site: 13
Directions: From the Florida Turnpike, take Exit 285 toward FL-19/Groveland. Turn right onto FL-19/Howey Road and continue approximately 3 miles. Trinity Lakes will be on the right, across from Cherry Lake Tree Farm. Enter the community and follow the signs to Lake I
Flood Zone Code: x
HOA Y/N: Yes
Home Warranty Y/N: No
Lot Dimensions: 0.14
Number of Pets: 1
Pets Allowed: Cats OK, Dogs OK
Property Attached Y/N: No
Property Sub-Type: Single Family Residence
Showing Instructions: Appointment Only
Water Access Y/N: No
Room Sizes
Primary Bedroom: 15x12
Bathroom 2: 11x10
Bedroom 3: 12x11
Bathroom 4: 11x11
Kitchen: 15x10
Dinette: 12x9
Great Room: 18x14
Listed By / Shown By
Listed By
Agency Name: WORTH CLARK REALTY
Agency Contact: 352-988-7777
Shown By
Agent Name: Martha Thomas
Agent Phone: (732) 261-9998
Agency Title: Florida Executive Realty



Member Participants (and their affiliated licensees, if applicable) shall indicate on their websites that IDX information is provided exclusively for consumers’ personal non-commercial use, that it may not be used for any purpose other than to identify prospective properties consumers may be interested in purchasing, that the data is deemed reliable but is not guaranteed by MLS GRID, and that the use of the MLS GRID Data may be subject to an end user license agreement prescribed by the Member Participant’s applicable MLS if any and as amended from time to time. MLS GRID may, at its discretion, require use of other disclaimers as necessary to protect Member Participant, and/or their MLS from liability.
Based on information submitted to the MLS GRID. All data is obtained from various sources and may not have been verified by broker or MLS GRID. Supplied Open House Information is subject to change without notice. All information should be independently reviewed and verified for accuracy. Properties may or may not be listed by the office/agent presenting the information.
Privacy Policy / DMCA Notice / ADA Accessibility


This site is hosted, designed and copyright
© 1994 - 2026 by
Delta Media Group, Inc. -- Patent Pending --
1871 Lake Indigo Road | MLS# O6442909
This property located at 1871 Lake Indigo Road , Groveland, FL 34736 is currently listed for rent with an asking price of $2,800 / Monthly. Search Groveland real estate on marthathomas.floridaexecutiverealty.com today.