MarthaThomas

BEDS5
BATHS2 full 1 partial
SQUARE FEET2,904
MLS#TB8551881
STATUSActive
PROPERTY TYPEResidential - Single Family
SUBDIVISIONWEST MEADOWS PRCL 5
Property Description
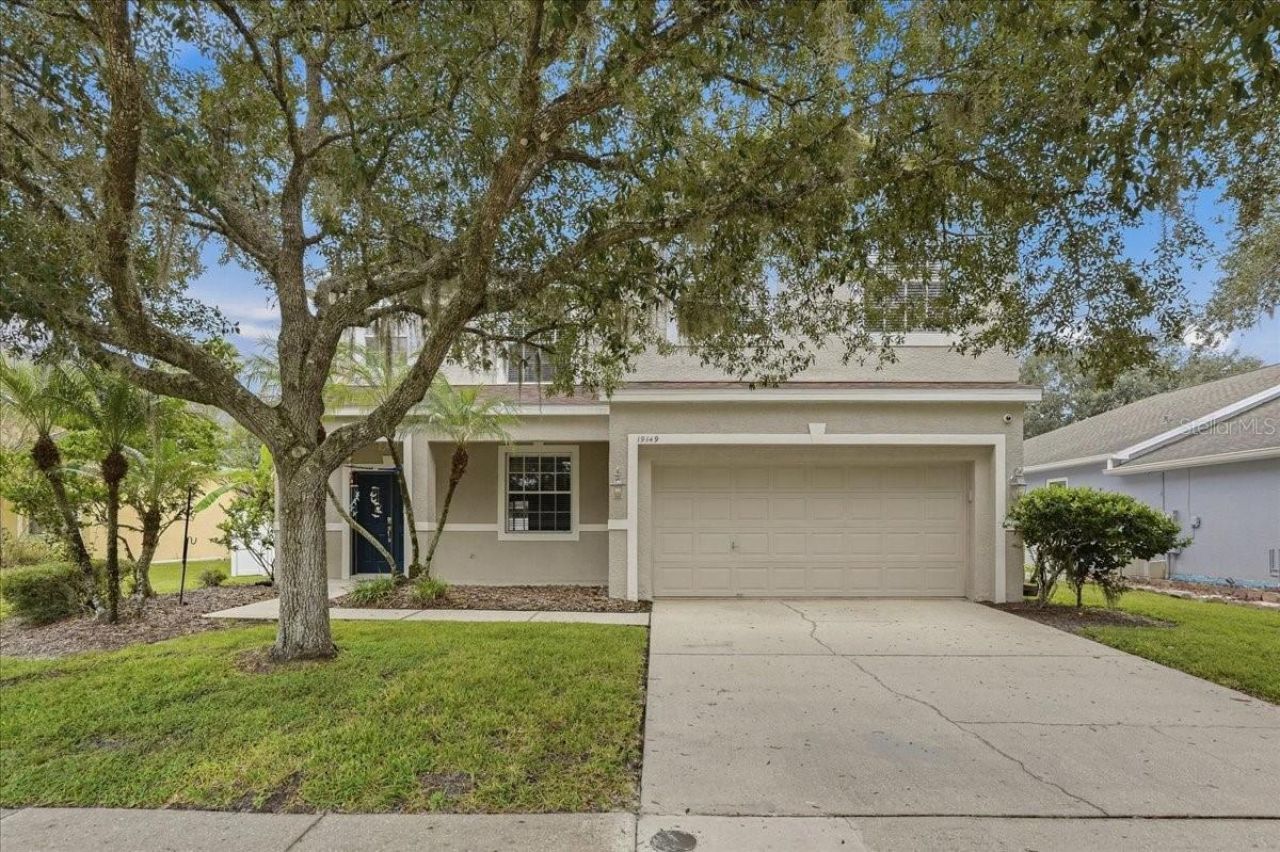
Located in highly desirable West Meadows of New Tampa and just a short walk from A-Rated Clark Elementary School! Beautifully updated and spacious two-story home offering 5 bedrooms, 2.5 bathrooms, a 2-car garage, and approximately 2,900 square feet of living space. This exceptional home combines stylish renovations with functionality and an array of desirable upgrades. Step inside to a thoughtfully designed first floor featuring a separate living room, family room, dining room, and private office/den, providing plenty of space for entertaining, working from home, and everyday living. The spacious kitchen features NEW stainless-steel appliances, granite countertops, and beautiful wood cabinetry, along with a water filtration and reverse osmosis system. All five bedrooms are conveniently located upstairs, with the entire second floor featuring NEW luxury vinyl plank flooring. The primary suite has 2 walk-in closets, and two additional bedrooms also have walk-in closets. The home's two beautifully renovated bathrooms offer a true luxury spa-inspired experience, each featuring oversized walk-in showers, floor-to-ceiling designer tile, frameless glass shower doors, multiple shower fixtures, rainfall showerheads, and smart toilets. These stunning renovations deliver the look and feel of a high-end retreat, featuring two luxurious walk-in showers and no bathtub. Additional major improvements include a NEW roof installed in 2024 and an electric vehicle charging outlet in the garage, adding convenience for today's lifestyle. Outside, enjoy a spacious fully fenced backyard enclosed by a vinyl privacy fence installed in 2021, offering plenty of room for outdoor enjoyment, pets, entertaining, or simply relaxing. Located in the highly desirable West Meadows community of New Tampa, this home offers a combination of generous living space, sophisticated updates, and modern conveniences in a sought-after Tampa location. The community clubhouse features endless amenities: a large heated Jr. Olympic size lap pool, regular pool with slide, kiddie pool, 2 fitness centers, basketball courts, pickleball courts, volleyball court, tennis courts, baseball field, 2 playgrounds, dog park, and walking/bike trails. Zoned for A rated Clark Elementary (within the community). Centrally located just minutes from I-75, shopping, restaurants, Wiregrass Mall / Tampa Outlets, & Advent Health Hospital, and so much more!
Property Features
Property Type: Residential - Single Family
Cooling: Central Air
Fenced: Yes
Garage: 2 car attached
Heating: Central, Electric
Lot Size: 0.17 Acres
Roof Type: Shingle
Stories: 2.0
Taxes: $8,994
Year Built: 2001
Amenities
Ceiling Fans(s)
Living Room/Dining Room Combo
PrimaryBedroom Upstairs
Solid Wood Cabinets
Split Bedroom
Stone Counters
Walk-In Closet(s)
Private Entrance
Private Mailbox
Rain Gutters
Sidewalk
Feature Descriptions
Additional Rooms: Den/Library/Office, Inside Utility, Storage Rooms
Appliances: Dishwasher, Disposal, Dryer, Electric Water Heater, Kitchen Reverse Osmosis System, Microwave, Range, Refrigerator, Washer, Water Filtration System
Association Amenities: Basketball Court, Clubhouse, Fitness Center, Park, Pickleball Court(s), Playground, Pool, Recreation Facilities, Tennis Court(s), Trail(s)
Community Features: Association Recreation - Owned, Clubhouse, Deed Restrictions, Dog Park, Fitness Center, Golf Carts OK, Park, Playground, Pool, Sidewalks, Special Community Restrictions, Tennis Court(s)
Days on Site: 5
Directions: I-75, exit 270 North on Bruce B Downs Blvd. Turn Left onto Highwoods Preserve Parkway. Turn Right onto New Tampa Blvd. Turn left onto Wood Sage Dr. Turn Left onto Dove Creek Drive (#19149).
Exterior: Block, Stucco
Fencing: Vinyl
Flood Zone Code: X
Flooring: Tile
Foundation: Slab
HOA Fee: 549/ Annually
HOA Y/N: Yes
Home Warranty Y/N: No
Listing Terms: Cash, Conventional, FHA, VA Loan
Lot: City Limits, In County, Paved
Lot Dimensions: 0.17
Number of Pets: 10+
Other Equipment: Irrigation Equipment, Private Entrance
Ownership: Fee Simple
Patio/Porch: Patio
Pets Allowed: Yes
Pets Size: Extra Large (101+ Lbs.)
Property Attached Y/N: No
Property Sub-Type: Single Family Residence
Security: Smoke Detector(s)
Sewer: Public Sewer
Showing Instructions: Supra Lock Box, Appointment Only, Lock Box Electronic, See Remarks
Special Sale Provisions: None
Utilities: Electricity Connected, Public, Sewer Connected, Underground Utilities, Water Connected
Water: Public
Water Access Y/N: No
Windows: Blinds, Shades
Zoning: PD-A
Room Sizes
Living Room: 11x13
Dining Room: 11x12
Den: 10x11
Kitchen: 12x14
Primary Bedroom: 15x16
Bedroom 2: 12x19
Bedroom 3: 12x13
Bedroom 4: 10x17
Bedroom 5: 10x13
Dinette: 9x12
Local Schools
High School: Freedom-HB
Middle School: Liberty-HB
Elementary School: Clark-HB
Listed By / Shown By
Listed By
Agency Name: LIPPLY REAL ESTATE
Agency Contact: 727-314-1000
Shown By
Agent Name: Martha Thomas
Agent Phone: (732) 261-9998
Agency Title: Florida Executive Realty

Estimate Your Payment
Estimated Payment
$ 2,133.73 per month $1,223.84 Principal & Interest $749.50 Property Tax $160.39 Homeowner's InsuranceChange Payment Information


Member Participants (and their affiliated licensees, if applicable) shall indicate on their websites that IDX information is provided exclusively for consumers’ personal non-commercial use, that it may not be used for any purpose other than to identify prospective properties consumers may be interested in purchasing, that the data is deemed reliable but is not guaranteed by MLS GRID, and that the use of the MLS GRID Data may be subject to an end user license agreement prescribed by the Member Participant’s applicable MLS if any and as amended from time to time. MLS GRID may, at its discretion, require use of other disclaimers as necessary to protect Member Participant, and/or their MLS from liability.
Based on information submitted to the MLS GRID. All data is obtained from various sources and may not have been verified by broker or MLS GRID. Supplied Open House Information is subject to change without notice. All information should be independently reviewed and verified for accuracy. Properties may or may not be listed by the office/agent presenting the information.
Privacy Policy / DMCA Notice / ADA Accessibility


This site is hosted, designed and copyright
© 1994 - 2026 by
Delta Media Group, Inc. -- Patent Pending --
19149 Dove Creek Drive | MLS# TB8551881
This single family home located at 19149 Dove Creek Drive, Tampa, FL 33647 is currently listed for sale with an asking price of $549,900. This property was built in 2001 and has 5 bedrooms and 2 full and 1 partial baths with 2904 sq. ft. Dove Creek Drive is located in the WEST MEADOWS PRCL 5 subdivision. Search WEST MEADOWS PRCL 5 real estate on marthathomas.floridaexecutiverealty.com today.