MarthaThomas

BEDS5
BATHS4 full 2 partial
SQUARE FEET3,562
MLS#A4704514
STATUSActive
PROPERTY TYPEResidential - Single Family
SUBDIVISIONCAPE CORAL
Property Description
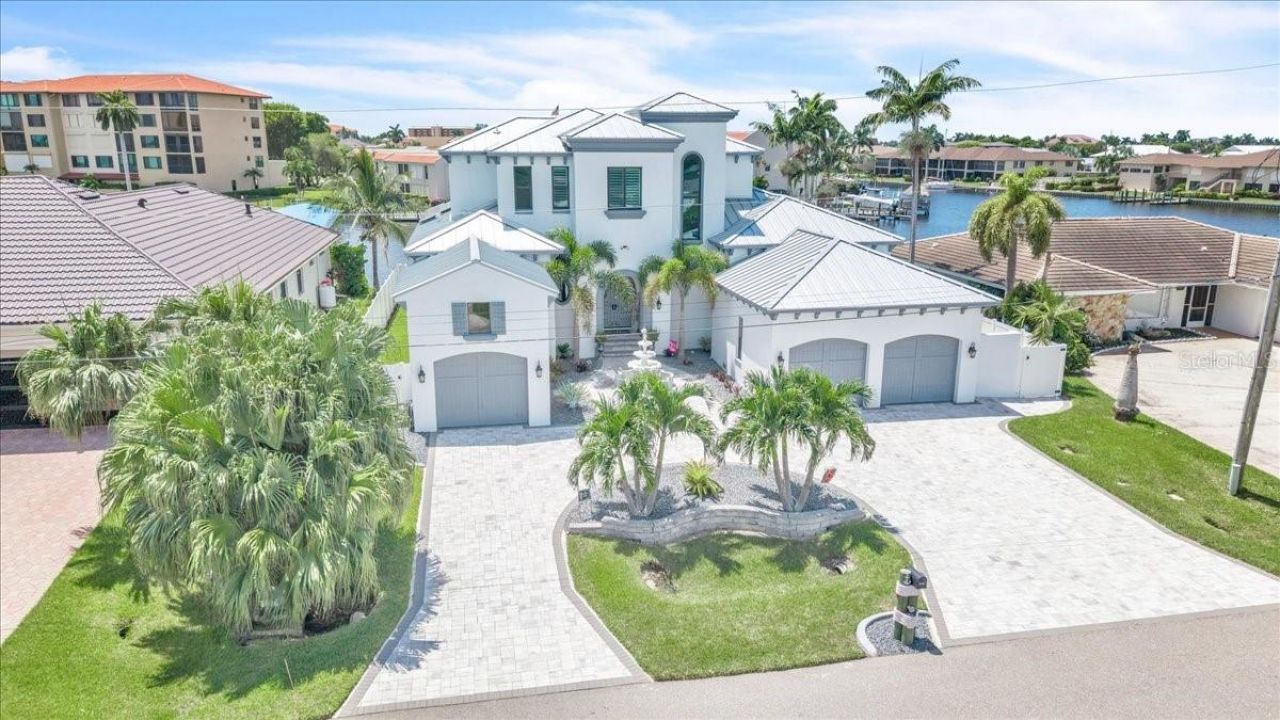
DIRECT SAILBOAT ACCESS, no bridges, from a wide-water lot on a 200-foot canal just 150 yards off the Caloosahatchee. Untie the lines and you are running open water before your coffee cools. Set in the sought-after Savona neighborhood of southeast Cape Coral, this two-story, 5-bedroom, 6-bath residence of approximately 3,600 square feet is built around the view. The outdoor living rivals a private resort: a resurfaced saltwater pool, new travertine decking, a full outdoor kitchen, and a waterfront tiki hut made for long evenings after a day offshore. At the water, a new composite dock deck, a 40-foot slip, a 30,000-lb boat lift, and a Jet Ski lift wait for whatever you keep in the water. Step inside and the scale registers immediately: ~12-foot ceilings on the main level, with luxury maintenance-free LVP flooring throughout. Four bedrooms are en-suite with walk-in closets, and a flexible fifth room serves as a home office, den, or guest suite. The primary suite is genuinely private, with its own mini-split and dedicated water heater. The gourmet kitchen anchors the home with expansive custom cabinetry, a 48-inch gas range with double oven and griddle, a wood-paneled refrigerator, and a seamless 6.5-by-11-foot island built for a crowd. This home was built to run itself. A new standing-seam metal roof and Large Missile impact-rated windows (both 2024), hurricane screens on the lanai (2025), paid-in-full net-metered solar, Tesla Powerwall batteries, and a 24kW Generac generator on a 500-gallon underground tank mean it closes up tight and keeps running on its own terms. Dual Trane 16-SEER variable-speed HVAC systems (2024 and 2026), a new pool pump, heater, and saltwater system (2024), central vacuum, and full-perimeter security round it out. Electric bills averaged $50 a month or less in 2025. Fine dining and nightlife are minutes away, so a quiet evening on the water and a night out are equally easy decisions. Bridge-free open water. Resort-caliber outdoor living. Nothing left to do but arrive.
Property Features
Property Type: Residential - Single Family
Cooling: Central Air, Mini-Split Unit(s), Zoned
Garage: 3 car attached
Heating: Electric
Home Style: Traditional
Lot Size: 0.23 Acres
Roof Type: Metal
Stories: 2.0
Taxes: $1,509
Year Built: 2011
Amenities
Ceiling Fans(s)
Central Vaccum
Crown Molding
Eat-in Kitchen
High Ceilings
Primary Bedroom Main Floor
Tray Ceiling(s)
Walk-In Closet(s)
Window Treatments
Hurricane Shutters
Lighting
Outdoor Grill
Outdoor Kitchen
Outdoor Shower
Private Yard
Rain Gutters
Shade Shutter(s)
Feature Descriptions
Additional Rooms: Attic, Den/Library/Office, Formal Dining Room Separate, Formal Living Room Separate
Appliances: Dishwasher, Disposal, Dryer, Microwave, Range, Refrigerator, Washer, Water Purifier, Wine Refrigerator
Days on Site: 2
Directions: Del Prado south. Left on Savona Pkwy
Disaster Mitigation: Hurricane Shutters/Windows
Exterior: Concrete, Stucco
Flood Zone Code: AE
Flooring: Luxury Vinyl, Tile
Foundation: Slab
Frontage Canal Salt: 200
Home Warranty Y/N: No
Listing Terms: Cash, Conventional
Lot Dimensions: 0.23
Other Equipment: Irrigation Equipment, Private Yard
Other Structures: Outdoor Kitchen
Ownership: Fee Simple
Parking: Circular Driveway
Parking Notes: Circular Driveway
Patio/Porch: Covered, Front Porch, Rear Porch
Pool: Gunite, Heated, In Ground, Salt Water, Self Cleaning
Property Attached Y/N: No
Property Sub-Type: Single Family Residence
Sewer: Public Sewer
Showing Instructions: Appointment Only, Call Listing Agent, No Lockbox
Spa: Heated, In Ground
Special Sale Provisions: None
Special View Info: Water
Swimming Pool: Yes
Utilities: Cable Available, Electricity Available, Fiber Optics, Propane, Sprinkler Well, Water Connected
Vegetation: Trees/Landscaped
Water: Public
Water Access: Canal - Saltwater, Gulf/Ocean, River
Water Access Y/N: Yes
Waterfront Features: Canal - Saltwater, Bridges - No Fixed Bridges, Lift - Covered, Sailboat Water, Seawall - Concrete
Water View: Canal, River
Windows: Shades, Shutters, Storm Window(s)
Zoning: R1
Local Schools
High School: Cape Coral High School
Middle School: Gulf Middle School
Elementary School: Cape Elementary
Listed By / Shown By
Listed By
Agency Name: RE/MAX NAUTICAL REALTY
Agency Contact: 239-542-3332
Shown By
Agent Name: Martha Thomas
Agent Phone: (732) 261-9998
Agency Title: Florida Executive Realty

Estimate Your Payment
Estimated Payment
$ 6,909.69 per month $5,997.90 Principal & Interest $125.75 Property Tax $786.04 Homeowner's InsuranceChange Payment Information


Member Participants (and their affiliated licensees, if applicable) shall indicate on their websites that IDX information is provided exclusively for consumers’ personal non-commercial use, that it may not be used for any purpose other than to identify prospective properties consumers may be interested in purchasing, that the data is deemed reliable but is not guaranteed by MLS GRID, and that the use of the MLS GRID Data may be subject to an end user license agreement prescribed by the Member Participant’s applicable MLS if any and as amended from time to time. MLS GRID may, at its discretion, require use of other disclaimers as necessary to protect Member Participant, and/or their MLS from liability.
Based on information submitted to the MLS GRID. All data is obtained from various sources and may not have been verified by broker or MLS GRID. Supplied Open House Information is subject to change without notice. All information should be independently reviewed and verified for accuracy. Properties may or may not be listed by the office/agent presenting the information.
Privacy Policy / DMCA Notice / ADA Accessibility


This site is hosted, designed and copyright
© 1994 - 2026 by
Delta Media Group, Inc. -- Patent Pending --
1918 SE 40th Street | MLS# A4704514
This single family home located at 1918 SE 40th Street, Cape Coral, FL 33904 is currently listed for sale with an asking price of $2,695,000. This property was built in 2011 and has 5 bedrooms and 4 full and 2 partial baths with 3562 sq. ft. SE 40th Street is located in the CAPE CORAL subdivision. Search CAPE CORAL real estate on marthathomas.floridaexecutiverealty.com today.