MarthaThomas

BEDS2
BATHS2 full
SQUARE FEET1,722
MLS#W7889572
STATUSActive
PROPERTY TYPEResidential - Condominium
SUBDIVISIONOAKSTEAD PRCL 06
Property Description
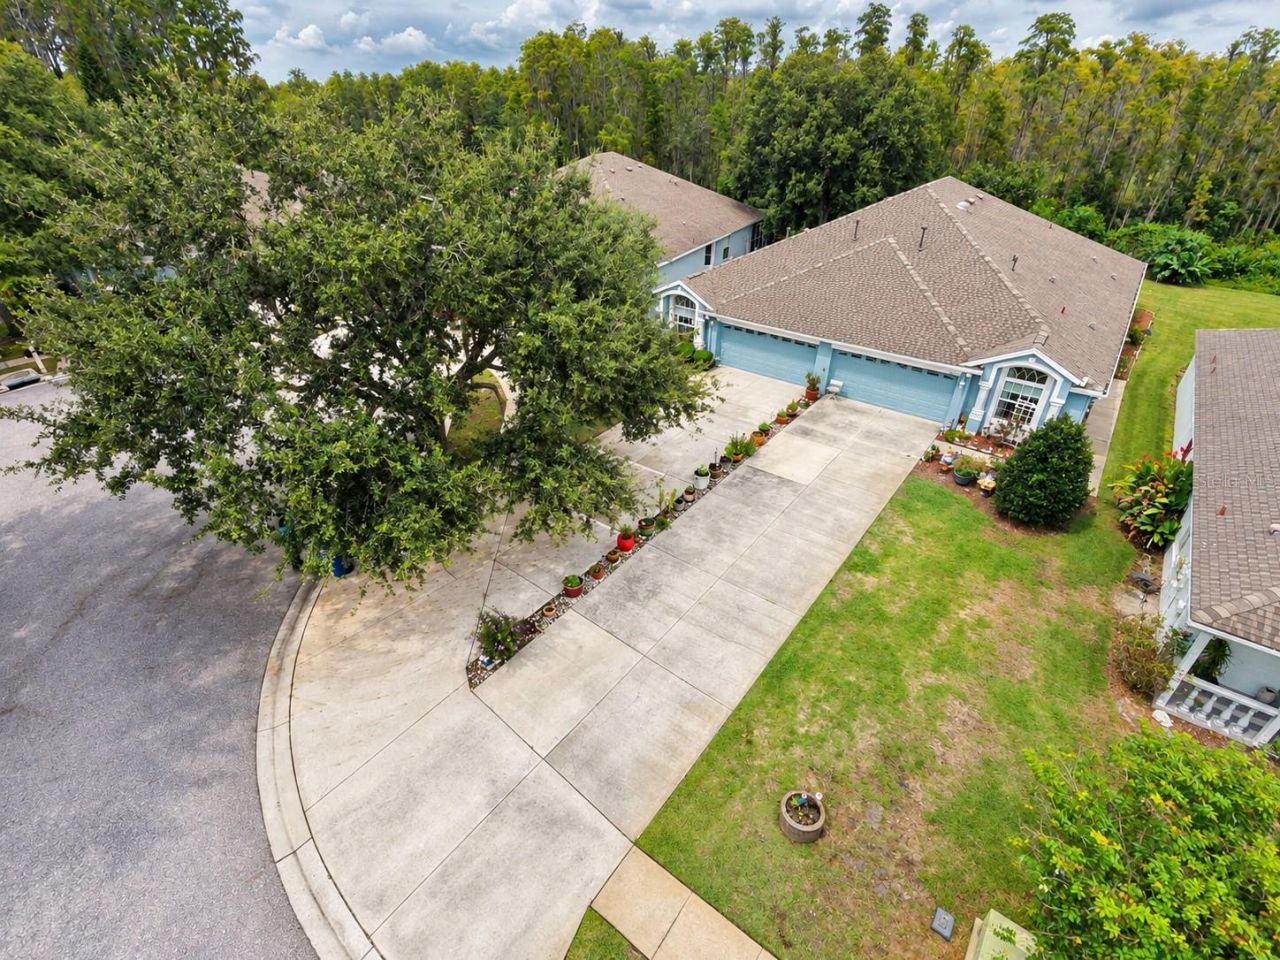
Rare opportunity to enjoy extra privacy, a peaceful conservation setting, and an approximately 25-yard-long driveway-an uncommon feature in this community! This lovely 2-bedroom, 2-bath home with a 2-car garage plus a versatile den/office offers 1,722 square feet of comfortable living space and a bright, spacious open floor plan that's perfect for everyday living and entertaining. The eat-in kitchen features Corian countertops, plenty of cabinet and counter space, a solar tube skylight that brings in natural light, and includes the refrigerator, range, dishwasher, and disposal. The generous primary suite offers a relaxing garden tub and separate walk-in shower. Out back, enjoy the peaceful conservation views and added privacy with no rear neighbors. Located in a private, gated community with fantastic amenities including a community pool, clubhouse, fitness facilities, and tennis courts, this home offers the perfect combination of privacy, space, and an active Florida lifestyle. With its rare extended driveway, conservation lot, flexible den/office, and desirable community amenities, this is one you won't want to miss!
Property Features
Property Type: Residential - Condominium
Cooling: Central Air
Garage: 2 car attached
Heating: Central
Lot Size: 0.16 Acres
Roof Type: Shingle
Stories: 1.0
Taxes: $4,398
Year Built: 2003
Amenities
Ceiling Fans(s)
Solid Surface Counters
Split Bedroom
Walk-In Closet(s)
None
Feature Descriptions
Appliances: Dishwasher, Dryer, Microwave, Range, Refrigerator, Washer
Community Features: Clubhouse, Gated Community - No Guard, Pool
Days on Site: 1
Directions: 54E to Oakstead. Turn left. Turn left at entrance to community. Home on right at cul de sac.
Exterior: Block
Flood Zone Code: X*
Flooring: Carpet, Laminate
Foundation: Slab
HOA Fee: 219/ Monthly
HOA Y/N: Yes
Home Warranty Y/N: No
Listing Terms: Cash, Conventional, FHA, VA Loan
Lot Dimensions: 0.16
Other Equipment: None
Ownership: Fee Simple
Parking: Driveway
Parking Notes: Driveway
Pets Allowed: Yes
Property Attached Y/N: No
Property Sub-Type: Villa
Sewer: Public Sewer
Showing Instructions: Coming Soon - Allowing Showings
Special Sale Provisions: None
Utilities: Public
Water: Public
Water Access Y/N: No
Zoning: MPUD
Listed By / Shown By
Listed By
Agency Name: BHHS FLORIDA PROPERTIES GROUP
Agency Contact: 727-849-9400
Shown By
Agent Name: Martha Thomas
Agent Phone: (732) 261-9998
Agency Title: Florida Executive Realty

Estimate Your Payment
Estimated Payment
$ 1,222.11 per month $756.47 Principal & Interest $366.50 Property Tax $99.14 Homeowner's InsuranceChange Payment Information


Member Participants (and their affiliated licensees, if applicable) shall indicate on their websites that IDX information is provided exclusively for consumers’ personal non-commercial use, that it may not be used for any purpose other than to identify prospective properties consumers may be interested in purchasing, that the data is deemed reliable but is not guaranteed by MLS GRID, and that the use of the MLS GRID Data may be subject to an end user license agreement prescribed by the Member Participant’s applicable MLS if any and as amended from time to time. MLS GRID may, at its discretion, require use of other disclaimers as necessary to protect Member Participant, and/or their MLS from liability.
Based on information submitted to the MLS GRID. All data is obtained from various sources and may not have been verified by broker or MLS GRID. Supplied Open House Information is subject to change without notice. All information should be independently reviewed and verified for accuracy. Properties may or may not be listed by the office/agent presenting the information.
Privacy Policy / DMCA Notice / ADA Accessibility


This site is hosted, designed and copyright
© 1994 - 2026 by
Delta Media Group, Inc. -- Patent Pending --
19339 Everton Place | MLS# W7889572
This condo located at 19339 Everton Place , Land O Lakes, FL 34638 is currently listed for sale with an asking price of $339,900. This property was built in 2003 and has 2 bedrooms and 2 full baths with 1722 sq. ft. Everton Place is located in the OAKSTEAD PRCL 06 subdivision. Search OAKSTEAD PRCL 06 real estate on marthathomas.floridaexecutiverealty.com today.