MarthaThomas

BEDS5
BATHS3 full
SQUARE FEET3,429
MLS#TB8549805
STATUSActive
PROPERTY TYPEResidential - Single Family
SUBDIVISIONUNPLATTED
Property Description
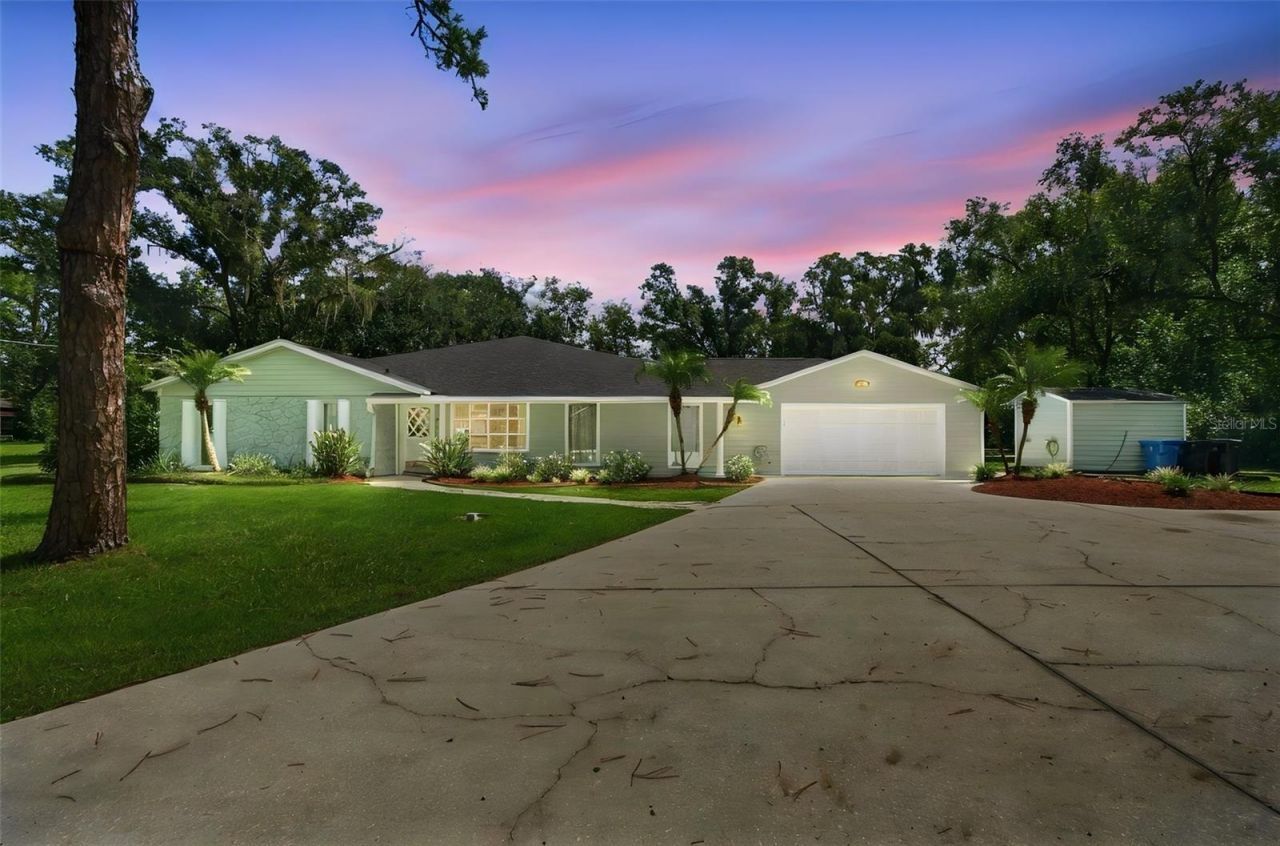
MOVE-IN READY LUXURY ON .84 ACRES WITH A SERENE WOODED BACKDROP! Discover the perfect blend of country charm, privacy, and modern convenience in this beautifully maintained 3429 sq ft, 5-bedroom, 3-bathroom home with a spacious bonus room, nestled on an expansive .84-acre lot in sought-after Lutz. Surrounded by mature trees and beautifully manicured garden beds, this property offers a peaceful setting while remaining conveniently located near everyday amenities. This impressive single-story home offers a thoughtfully designed floor plan with plenty of space for comfortable living and entertaining. The versatile 5th bedroom provides exceptional flexibility and could also serve as an oversized laundry room, mudroom, home gym, office, or hobby space to suit your lifestyle. The additional bonus room offers even more room for a media area, playroom, game room, or private retreat. Step inside and enjoy an inviting interior filled with natural light and an easy-flowing layout. The spacious living areas provide plenty of room for gatherings, while the well-appointed kitchen offers a functional space for preparing meals and entertaining. The generous lot provides an incredible sense of privacy and creates the perfect backdrop for enjoying the outdoors. Whether you're relaxing with your morning coffee, entertaining friends and family, or simply enjoying the peaceful surroundings, the expansive property offers plenty of room to spread out and make the most of Florida living. Mature landscaping and the wooded backdrop create a tranquil atmosphere that is difficult to find while still being close to the conveniences of Lutz. With 5 bedrooms, 3 full bathrooms, a bonus room, flexible additional space, and nearly an acre of land, this home provides the versatility today's buyers are looking for. The combination of spacious living areas, a peaceful setting, and convenient Lutz location makes this property must-see. Don't miss the opportunity to own this exceptional Lutz property with room to live, work, entertain, and enjoy the outdoors. Schedule your private showing today!
Property Features
Property Type: Residential - Single Family
Cooling: Central Air
Garage: 2 car attached
Heating: Central
Home Style: Contemporary
Lot Size: 0.84 Acres
Roof Type: Shingle
Stories: 1.0
Taxes: $8,715
Year Built: 1971
Amenities
Built-in Features
Ceiling Fans(s)
High Ceilings
Open Floorplan
Primary Bedroom Main Floor
Split Bedroom
Stone Counters
Thermostat
Tray Ceiling(s)
Vaulted Ceiling(s)
Walk-In Closet(s)
Wet Bar
Rain Gutters
Feature Descriptions
Appliances: Disposal, Dryer, Electric Water Heater, Range, Refrigerator
Days on Site: 13
Directions: From SR54 & SR41 travel South on 41, right on Dale Mabry, Left on County Line, right on Deer Lake Road, follow around the bend home down on the left
Exterior: Block, HardiPlank Type, Wood Siding
Fireplace: Electric
Fireplace Y/N: Yes
Flood Zone Code: X
Flooring: Hardwood, Tile
Foundation: Slab
Garage Dimensions: 20x24
Home Warranty Y/N: No
Listing Terms: Cash, Conventional, FHA, USDA Loan, VA Loan
Lot: Cleared, Irregular Lot, Oversized Lot, Paved
Lot Dimensions: 0.84
Number of Septics: 1
Number of Wells: 1
Other Structures: Shed(s)
Ownership: Fee Simple
Patio/Porch: Front Porch, Patio
Pets Allowed: Cats OK, Dogs OK
Property Attached Y/N: No
Property Sub-Type: Single Family Residence
Sewer: Septic Needed
Showing Instructions: Supra Lock Box
Special Sale Provisions: None
Utilities: Cable Connected, Electricity Connected, Water Connected
Water: Well
Water Access Y/N: No
Windows: Skylight(s)
Zoning: ASC-1
Room Sizes
Kitchen: 19x8
Dining Room: 13x11
Great Room: 20x16
Primary Bedroom: 25x17
Bedroom 2: 12x12
Bedroom 3: 11x10
Bathroom 4: 11x10
Bedroom 5: 10x16
Primary Bathroom: 12x9
Bonus Room: 27x14
Dinette: 9x6
Balcony/Porch/Lanai: 12x16
Local Schools
High School: Steinbrenner High School
Middle School: Buchanan-HB
Elementary School: Lutz-HB
Listed By / Shown By
Listed By
Agency Name: FUTURE HOME REALTY INC
Agency Contact: 813-855-4982
Shown By
Agent Name: Martha Thomas
Agent Phone: (732) 261-9998
Agency Title: Florida Executive Realty

Estimate Your Payment
Estimated Payment
$ 2,462.89 per month $1,535.42 Principal & Interest $726.25 Property Tax $201.22 Homeowner's InsuranceChange Payment Information


Member Participants (and their affiliated licensees, if applicable) shall indicate on their websites that IDX information is provided exclusively for consumers’ personal non-commercial use, that it may not be used for any purpose other than to identify prospective properties consumers may be interested in purchasing, that the data is deemed reliable but is not guaranteed by MLS GRID, and that the use of the MLS GRID Data may be subject to an end user license agreement prescribed by the Member Participant’s applicable MLS if any and as amended from time to time. MLS GRID may, at its discretion, require use of other disclaimers as necessary to protect Member Participant, and/or their MLS from liability.
Based on information submitted to the MLS GRID. All data is obtained from various sources and may not have been verified by broker or MLS GRID. Supplied Open House Information is subject to change without notice. All information should be independently reviewed and verified for accuracy. Properties may or may not be listed by the office/agent presenting the information.
Privacy Policy / DMCA Notice / ADA Accessibility


This site is hosted, designed and copyright
© 1994 - 2026 by
Delta Media Group, Inc. -- Patent Pending --
19531 Deer Lake Road | MLS# TB8549805
This single family home located at 19531 Deer Lake Road , Lutz, FL 33548 is currently listed for sale with an asking price of $689,900. This property was built in 1971 and has 5 bedrooms and 3 full baths with 3429 sq. ft. Deer Lake Road is located in the UNPLATTED subdivision. Search UNPLATTED real estate on marthathomas.floridaexecutiverealty.com today.