MarthaThomas

BEDS3
BATHS2 full
SQUARE FEET1,910
MLS#S5157903
STATUSActive
PROPERTY TYPEResidential - Single Family
SUBDIVISIONRIDGEWOOD LAKES VILLAGE 04A
Property Description
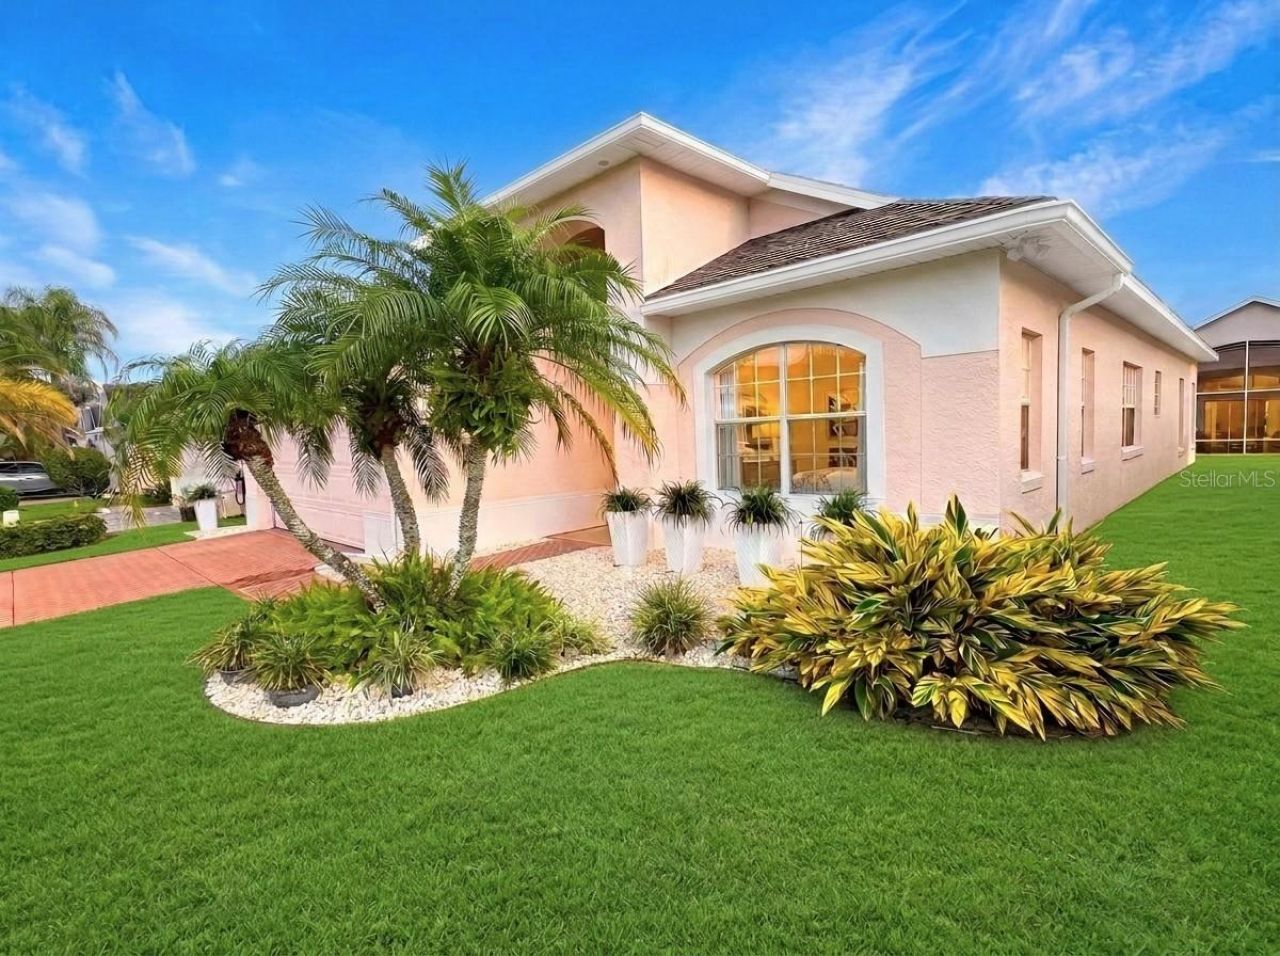
Welcome to your new home in High Vista! This spacious and pristine RidgeGlen model is located in a gated, resort-style 55+ active adult community in Davenport and offers an inviting blend of comfort, privacy, and peace of mind.Extensive 2024 updates include a new roof, HVAC system, and water heater, providing peace of mind and insurance savings. Hard floors everywhere! The home also features new LED lighting throughout and a whole-house water filtration system. The generous RidgeGlen floor plan is designed for comfortable everyday living and entertaining, featuring a spacious living room, comfortable family room, three bedrooms, and two bathrooms. Step outside to the peaceful backyard, a private retreat perfect for morning coffee, entertaining, or enjoying Florida's beautiful weather.High Vista offers an outstanding active-adult lifestyle with tennis, pickleball, bocce, shuffleboard, a zero-entry pool, fitness center, ballroom, crafts room, and miles of walking trails. Whether you're staying active, enjoying hobbies, socializing with neighbors, or relaxing by the pool, there's something for everyone. Low HOA of $300/month includes security, amenities, lawn care, internet, and cable.The convenient Davenport location puts you close to excellent options for dining, shopping, healthcare, golf, and everyday conveniences, while Orlando's world-famous theme parks, attractions, entertainment, and dining are just a short drive away.Absolutely move-in ready, beautifully maintained, and thoughtfully updated-this is Florida living at its best. Come see it for yourself!
Property Features
Property Type: Residential - Single Family
Cooling: Central Air
Garage: 2 car attached
Heating: Electric, Heat Pump
Lot Size: 0.11 Acres
Roof Type: Shingle
Stories: 1.0
Taxes: $3,185
Year Built: 2000
Amenities
Ceiling Fans(s)
Eat-in Kitchen
High Ceilings
Kitchen/Family Room Combo
Primary Bedroom Main Floor
Solid Wood Cabinets
Split Bedroom
Thermostat
Vaulted Ceiling(s)
Walk-In Closet(s)
Window Treatments
Rain Gutters
Feature Descriptions
Appliances: Disposal, Dryer, Electric Water Heater, Microwave, Range, Refrigerator, Washer, Water Filtration System
Association Amenities: Basketball Court, Cable TV, Clubhouse, Fence Restrictions, Fitness Center, Gated, Lobby Key Required, Pickleball Court(s), Pool, Recreation Facilities, Shuffleboard Court, Spa/Hot Tub, Tennis Court(s)
Community Features: Association Recreation - Owned, Buyer Approval Required, Clubhouse, Community Mailbox, Deed Restrictions, Fitness Center, Gated Community - Guard, Golf Carts OK, Golf, Pool, Restaurant, Sidewalks, Tennis Court(s), Street Lights
Days on Site: 11
Directions: From I-4, take Exit 55 to US-27 South. Turn left onto Ridgewood Lakes Blvd and proceed through the main gated entrance. Follow to the end, right into High Vista Village 2, right on High Vista Dr, left on Cunningham Dr, then left on Prather Dr. Home is on
Exterior: Block, Stucco
Flood Zone Code: X
Flooring: Hardwood
Foundation: Slab
HOA Fee: 230/ Monthly
HOA Y/N: Yes
Home Warranty Y/N: No
Hot Tub: Yes
Listing Terms: Cash, Conventional, FHA, VA Loan
Lot Dimensions: 0.11
Number of Pets: 2
Other Equipment: Irrigation Equipment
Ownership: Fee Simple
Pets Allowed: Yes
Pets Restrictions: Up to 25 pounds and vaccinated.
Pets Size: Small (16-35 Lbs.)
Pets Weight (Max): 25
Property Attached Y/N: No
Property Sub-Type: Single Family Residence
Senior Community: Yes
Sewer: Public Sewer
Showing Instructions: Coming Soon - Allowing Showings, Combination Lock Box
Special Sale Provisions: None
Utilities: BB/HS Internet Available, Cable Connected, Electricity Connected, Sewer Connected, Underground Utilities, Water Connected
Water: Public
Water Access Y/N: No
Room Sizes
Great Room: 18x28
Kitchen: 13x17
Family Room: 15x16
Primary Bedroom: 14x14
Primary Bathroom: 11x12
Bedroom 2: 13x11
Listed By / Shown By
Listed By
Agency Name: REALTY ONE GROUP INSPIRATION
Agency Contact: 321-233-2300
Shown By
Agent Name: Martha Thomas
Agent Phone: (732) 261-9998
Agency Title: Florida Executive Realty

Estimate Your Payment
Estimated Payment
$ 1,083.27 per month $723.09 Principal & Interest $265.42 Property Tax $94.76 Homeowner's InsuranceChange Payment Information


Member Participants (and their affiliated licensees, if applicable) shall indicate on their websites that IDX information is provided exclusively for consumers’ personal non-commercial use, that it may not be used for any purpose other than to identify prospective properties consumers may be interested in purchasing, that the data is deemed reliable but is not guaranteed by MLS GRID, and that the use of the MLS GRID Data may be subject to an end user license agreement prescribed by the Member Participant’s applicable MLS if any and as amended from time to time. MLS GRID may, at its discretion, require use of other disclaimers as necessary to protect Member Participant, and/or their MLS from liability.
Based on information submitted to the MLS GRID. All data is obtained from various sources and may not have been verified by broker or MLS GRID. Supplied Open House Information is subject to change without notice. All information should be independently reviewed and verified for accuracy. Properties may or may not be listed by the office/agent presenting the information.
Privacy Policy / DMCA Notice / ADA Accessibility


This site is hosted, designed and copyright
© 1994 - 2026 by
Delta Media Group, Inc. -- Patent Pending --
201 Prather Drive | MLS# S5157903
This single family home located at 201 Prather Drive, Davenport, FL 33837 is currently listed for sale with an asking price of $324,900. This property was built in 2000 and has 3 bedrooms and 2 full baths with 1910 sq. ft. Prather Drive is located in the RIDGEWOOD LAKES VILLAGE 04A subdivision. Search RIDGEWOOD LAKES VILLAGE 04A real estate on marthathomas.floridaexecutiverealty.com today.