MarthaThomas

BEDS2
BATHS2 full
SQUARE FEET1,231
MLS#G5118339
STATUSActive
PROPERTY TYPEResidential - Single Family
SUBDIVISIONVILLAGES OF SUMTER
Property Description
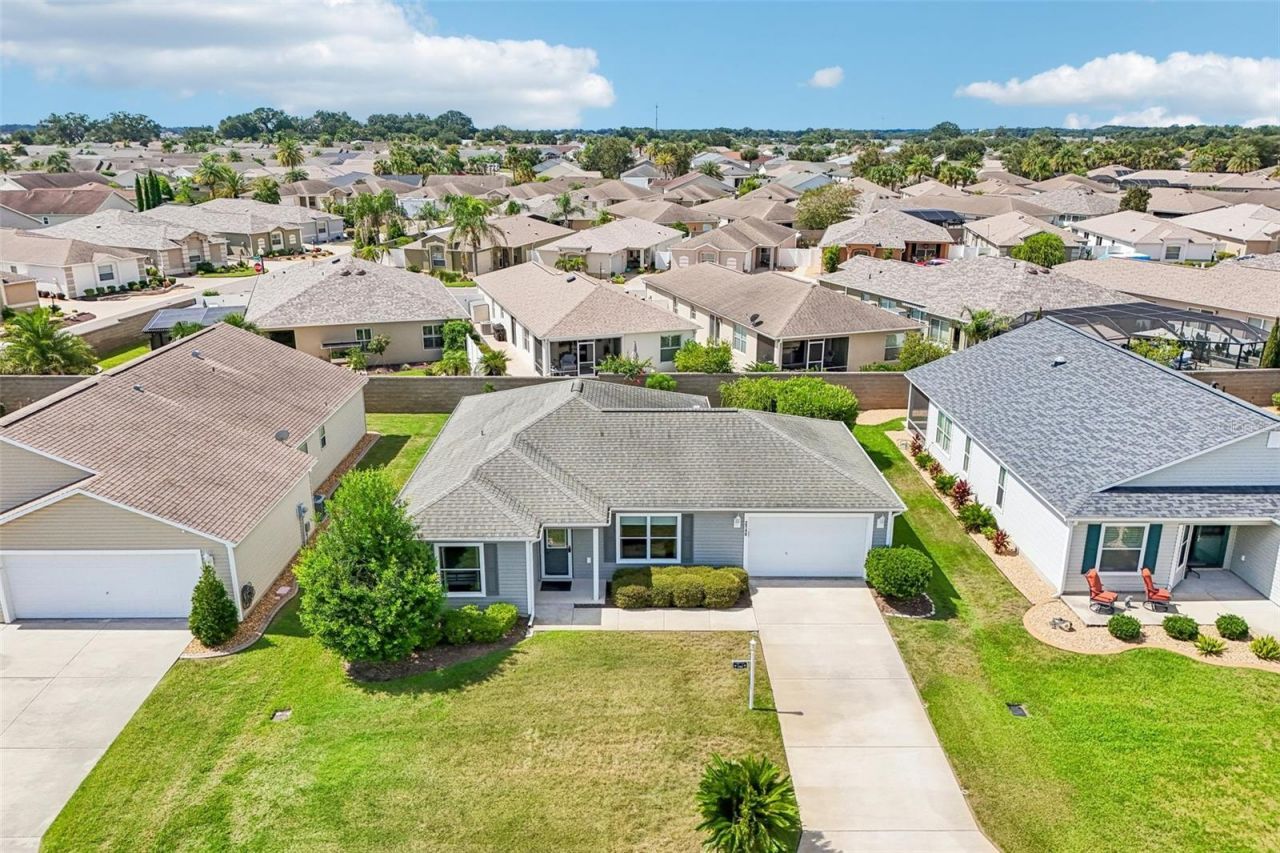
No Bond, turnkey, and a Yamaha gas golf cart included! This rare 2-bedroom, 2-bath Sand Dollar model is beautifully maintained and ideally located in the Village of St. James, offering a wonderful combination of space, comfort, and convenience. From the moment you enter, you'll notice the care given to the home and the quality of the furnishings, all of which are included for a truly turnkey opportunity. The spacious floor plan features a large living room, generously sized bedrooms, and a roomy kitchen with a breakfast bar, quality cabinetry, and stainless steel and black appliances. Additional features include no popcorn ceilings, 15 diagonal ceramic tile flooring with carpet in the bedrooms, a glass storm door, and gutters around the entire home. Major updates include an HVAC system installed in March 2022, while the roof dates to 2011. There is a dedicated laundry room with cabinets. The kitchen offers attractive Articraft cabinetry with convenient pull-out storage drawers. An enclosed glass lanai adds approximately 185 square feet of flexible space for relaxing, entertaining, or hobbies, while a power awning and backyard privacy wall provide even more opportunities to enjoy the Florida lifestyle. Included is a Weber Grill on the outside 12' x 12' Patio. A Yamaha gas golf cart is also included, making it easy to start exploring The Villages from day one. The Village of St. James provides convenient golf cart access to both Lake Sumter Landing Market Square and Brownwood Paddock Square, along with Sterling Heights and SeaBreeze Regional Recreation Centers, neighborhood pools, pickleball, tennis, fitness facilities, clubs, and countless recreational and social activities. Golfers will appreciate convenient access to Jacaranda, Turtle Mound, Southern Star, and Yankee Clipper Executive Golf Courses, as well as Cane Garden Country Club for championship golf and dining. With No Bond, turnkey furnishings, a golf cart included, an enclosed glass lanai, and an excellent central location, this rare Sand Dollar offers an easy opportunity to begin enjoying The Villages lifestyle right away. Schedule your private showing today, or request a FaceTime tour if you're out of the area!
Property Features
Property Type: Residential - Single Family
Cooling: Central Air
Garage: 1 car attached
Heating: Central
Home Style: Contemporary
Lot Size: 0.13 Acres
Roof Type: Shingle
Stories: 1.0
Taxes: $3,086
Year Built: 2011
Amenities
High Ceilings
Awning(s)
Feature Descriptions
Appliances: Dishwasher, Disposal, Dryer, Electric Water Heater, Microwave, Range, Refrigerator, Washer
Community Features: Community Mailbox, Deed Restrictions, Dog Park, Fitness Center, Golf, Playground, Pool, Restaurant, Street Lights
Directions: Buena Vista north or south to St Charles Place and go West. Take St Charles Place to Calibria Plan. Turn onto Calabria Plan and home will be directly in front of you when at the stop sign.
Exterior: Vinyl Siding
Flood Zone Code: X
Flooring: Carpet, Ceramic Tile
Foundation: Slab
Home Warranty Y/N: No
Listing Terms: Cash, Conventional, FHA, VA Loan
Lot Dimensions: 0.13
Number of Pets: 2
Other Equipment: Irrigation Equipment
Ownership: Fee Simple
Patio/Porch: Enclosed, Rear Porch
Pets Allowed: Cats OK, Dogs OK
Pets Size: Large (61-100 Lbs.)
Property Attached Y/N: No
Property Sub-Type: Single Family Residence
Senior Community: Yes
Sewer: Public Sewer
Showing Instructions: Call Before Showing, Call Listing Agent
Special Sale Provisions: None
Utilities: Cable Connected, Electricity Connected, Fiber Optics, Sewer Connected, Underground Utilities, Water Connected
Vegetation: Mature Landscaping
Water: Public
Water Access Y/N: No
Windows: Double Pane Windows
Zoning: X
Room Sizes
Living Room: 18.2x14.1
Kitchen: 11.4x11.4
Dining Room: 11.2x11.4
Primary Bedroom: 14.11x15.2
Bedroom 2: 11.11x13
Balcony/Porch/Lanai: 15.5x11.8
Listed By / Shown By
Listed By
Agency Name: COLDWELL BANKER VANGUARD LIFESTYLE REALTY
Agency Contact: 800-948-0938
Shown By
Agent Name: Martha Thomas
Agent Phone: (732) 261-9998
Agency Title: Florida Executive Realty

Estimate Your Payment
Estimated Payment
$ 1,075.27 per month $723.31 Principal & Interest $257.17 Property Tax $94.79 Homeowner's InsuranceChange Payment Information


Member Participants (and their affiliated licensees, if applicable) shall indicate on their websites that IDX information is provided exclusively for consumers’ personal non-commercial use, that it may not be used for any purpose other than to identify prospective properties consumers may be interested in purchasing, that the data is deemed reliable but is not guaranteed by MLS GRID, and that the use of the MLS GRID Data may be subject to an end user license agreement prescribed by the Member Participant’s applicable MLS if any and as amended from time to time. MLS GRID may, at its discretion, require use of other disclaimers as necessary to protect Member Participant, and/or their MLS from liability.
Based on information submitted to the MLS GRID. All data is obtained from various sources and may not have been verified by broker or MLS GRID. Supplied Open House Information is subject to change without notice. All information should be independently reviewed and verified for accuracy. Properties may or may not be listed by the office/agent presenting the information.
Privacy Policy / DMCA Notice / ADA Accessibility


This site is hosted, designed and copyright
© 1994 - 2026 by
Delta Media Group, Inc. -- Patent Pending --
2146 Hopespring Loop | MLS# G5118339
This single family home located at 2146 Hopespring Loop , The Villages, FL 32162 is currently listed for sale with an asking price of $325,000. This property was built in 2011 and has 2 bedrooms and 2 full baths with 1231 sq. ft. Hopespring Loop is located in the VILLAGES OF SUMTER subdivision. Search VILLAGES OF SUMTER real estate on marthathomas.floridaexecutiverealty.com today.