MarthaThomas

BEDS2
BATHS2 full
SQUARE FEET1,564
MLS#TB8549921
STATUSActive
PROPERTY TYPEResidential - Condominium
SUBDIVISIONMANCHESTER IV CONDO
Property Description
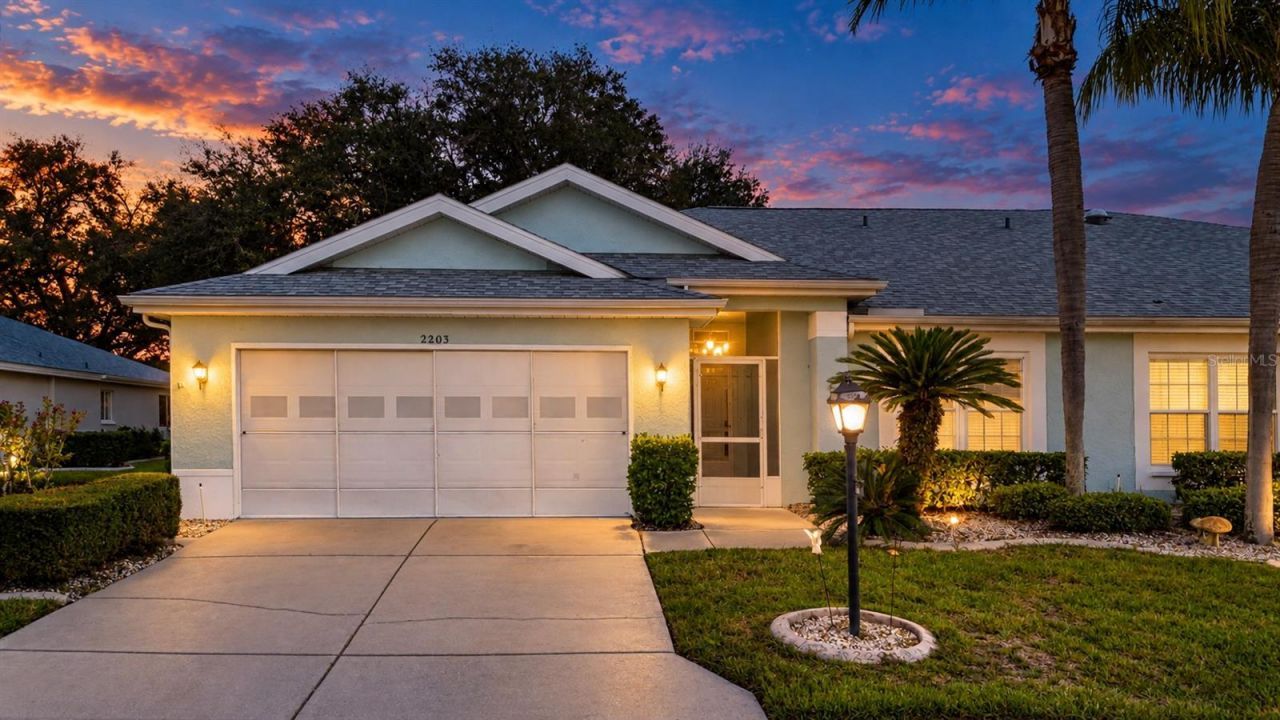
This home is a beautifully well cared for Cornell model that provides a lovely neutral decor, and is located on a quiet and peaceful cul-de-sac. The attractive tiled and screened entry leads you into a spacious great room / dining area with vaulted ceilings. The chef's delight kitchen is complete with a pantry, excess of cabinets, recessed lighting, plantation shutters, diagonal tile, and all appliances are included. The cozy master bedroom provides a quiet retreat with a lovely view, walk in closet and en-suite bath. Your guests will enjoy a nice airy room with double closets and easy access to the hallway bath with tub and shower. The spacious lanai is under heat and air and overlooks your private and tranquil backyard. This home is move-in ready and welcomes your small pet as well! Add to all of this a full two car garage with painted floor and a sliding privacy screen, impact windows, roof in 2025 and HVAC in 2020. Some furniture and golf cart are available as well. Kings Point boasts 2 clubhouses in this fabulous 55 and older community, each with an outdoor heated pool, indoor pool, exercise room, craft rooms, large screen TV, bar, food service, and planned social activities. Maintenance Includes building exterior, premium cable, internet, escrow reserves fund, ground maintenance, private road, recreational facilities, roof, security, water and sewer. Sun City Center has a Central Location to Busch Gardens, Tampa and Sarasota's cultural and sporting amenities, and the Bay and Gulf Beaches. Call today for your private tour!
Property Features
Property Type: Residential - Condominium
Cooling: Central Air
Garage: 2 car attached
Heating: Central, Electric
Lot Size: 0.06 Acres
Roof Type: Shingle
Stories: 1.0
Taxes: $1,363
Year Built: 1994
Amenities
Ceiling Fans(s)
Eat-in Kitchen
Split Bedroom
Vaulted Ceiling(s)
Walk-In Closet(s)
Window Treatments
Rain Gutters
Feature Descriptions
Additional Rooms: Florida Room
Appliances: Dishwasher, Disposal, Dryer, Electric Water Heater, Microwave, Range, Refrigerator, Washer
Association Amenities: Cable TV, Clubhouse, Fence Restrictions, Fitness Center, Gated, Golf Course, Laundry, Other, Pickleball Court(s), Pool, Recreation Facilities, Sauna, Security, Shuffleboard Court, Spa/Hot Tub, Tennis Court(s)
Community Features: Buyer Approval Required, Clubhouse, Community Mailbox, Deed Restrictions, Dog Park, Fitness Center, Gated Community - Guard, Golf Carts OK, Golf, Irrigation-Reclaimed Water, Pool, Restaurant, Sidewalks, Tennis Court(s)
Condo Fee: $748/ Monthly
Days on Site: 2
Directions: I75 to Exit 240, Right on Kings Blvd, Drive through the Visitors entrance (guard will require Realtors license and where you are going), Left onto McDaniel, Left onto McCallister, Right onto Mayfield Oaks
Disaster Mitigation: Above Flood Plain, Hurricane Shutters/Windows
Exterior: Block, Stucco
Flood Zone Code: X
Flooring: Carpet, Ceramic Tile
Foundation: Slab
Garage Dimensions: 19x22
Home Warranty Y/N: No
Hot Tub: Yes
Listing Terms: Cash, Conventional
Lot: Cul-De-Sac, Near Golf Course, Paved, Private
Lot Dimensions: 0.06
Model: Cornell
Number of Pets: 1
Other Equipment: Irrigation Equipment
Ownership: Fee Simple
Parking: Driveway, Garage Door Opener
Parking Notes: Driveway, Garage Door Opener
Patio/Porch: Enclosed, Rear Porch
Pets Allowed: Number Limit, Size Limit, Yes
Pets Restrictions: one pet 20 lbs or less, $250 pet deposit ( not for a cat)
Pets Size: Very Small (Under 15 Lbs.)
Pool: Gunite, Heated, In Ground, Indoor, Lap
Property Attached Y/N: Yes
Property Sub-Type: Condominium
Senior Community: Yes
Sewer: Public Sewer
Showing Instructions: ShowingTime
Spa: Heated, In Ground
Special Sale Provisions: None
Utilities: Electricity Connected
Vegetation: Mature Landscaping
Water: Public
Water Access Y/N: No
Windows: Storm Window(s), Window Treatments
Zoning: PD
Room Sizes
Living Room: 21x12
Dining Room: 12x8
Kitchen: 10x20
Primary Bedroom: 15x13
Bedroom 2: 10x11
Florida Room: 22x10
Listed By / Shown By
Listed By
Agency Name: DALTON WADE INC
Agency Contact: 888-668-8283
Shown By
Agent Name: Martha Thomas
Agent Phone: (732) 261-9998
Agency Title: Florida Executive Realty

Estimate Your Payment
Estimated Payment
$ 642.20 per month $467.37 Principal & Interest $113.58 Property Tax $61.25 Homeowner's InsuranceChange Payment Information


Member Participants (and their affiliated licensees, if applicable) shall indicate on their websites that IDX information is provided exclusively for consumers’ personal non-commercial use, that it may not be used for any purpose other than to identify prospective properties consumers may be interested in purchasing, that the data is deemed reliable but is not guaranteed by MLS GRID, and that the use of the MLS GRID Data may be subject to an end user license agreement prescribed by the Member Participant’s applicable MLS if any and as amended from time to time. MLS GRID may, at its discretion, require use of other disclaimers as necessary to protect Member Participant, and/or their MLS from liability.
Based on information submitted to the MLS GRID. All data is obtained from various sources and may not have been verified by broker or MLS GRID. Supplied Open House Information is subject to change without notice. All information should be independently reviewed and verified for accuracy. Properties may or may not be listed by the office/agent presenting the information.
Privacy Policy / DMCA Notice / ADA Accessibility


This site is hosted, designed and copyright
© 1994 - 2026 by
Delta Media Group, Inc. -- Patent Pending --
2203 Mayfield Oaks Place | MLS# TB8549921
This condo located at 2203 Mayfield Oaks Place , Sun City Center, FL 33573 is currently listed for sale with an asking price of $210,000. This property was built in 1994 and has 2 bedrooms and 2 full baths with 1564 sq. ft. Mayfield Oaks Place is located in the MANCHESTER IV CONDO subdivision. Search MANCHESTER IV CONDO real estate on marthathomas.floridaexecutiverealty.com today.