MarthaThomas

BEDS3
BATHS1 full 1 partial
SQUARE FEET1,346
MLS#TB8551293
STATUSPending
PROPERTY TYPEResidential - Single Family
SUBDIVISIONDREW MANOR
Property Description
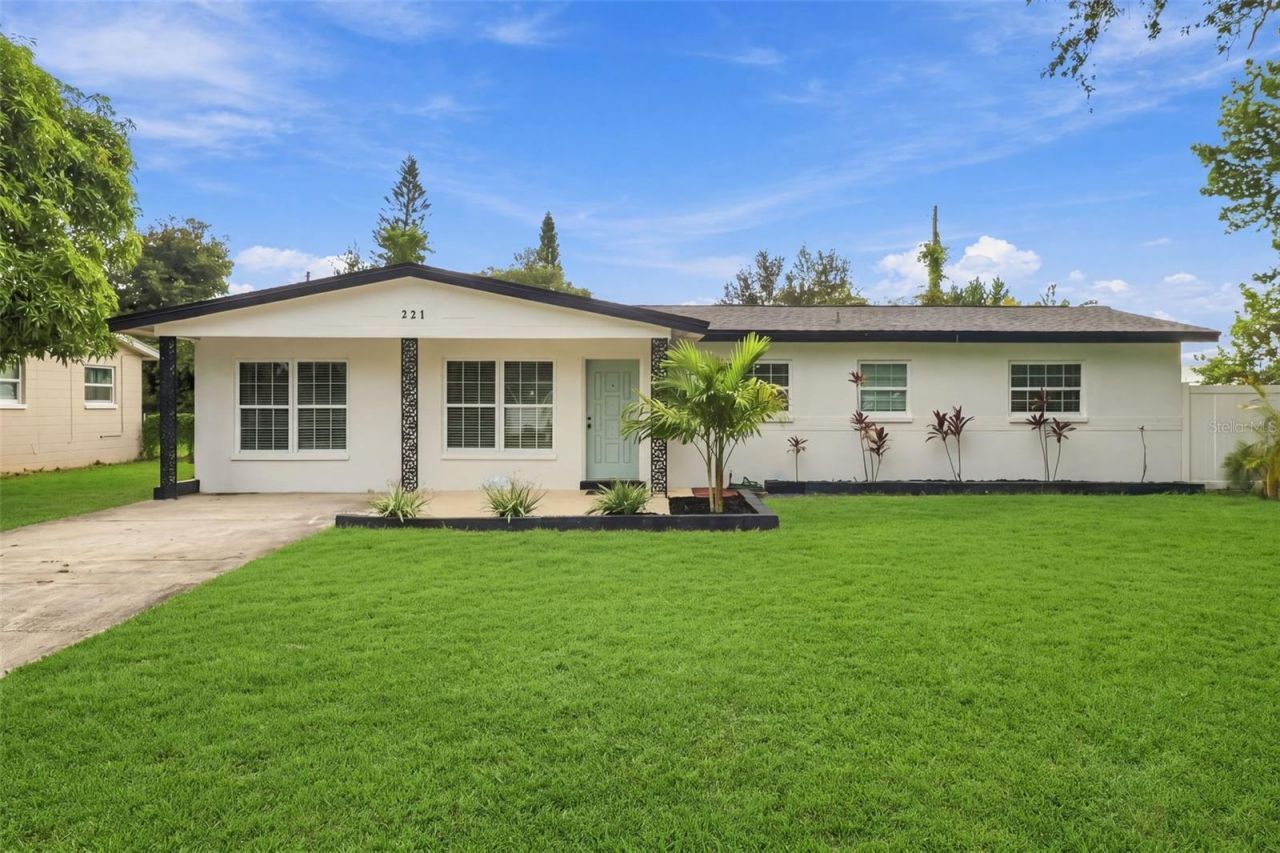
Under contract-accepting backup offers. Welcome to this refreshed pool home in Clearwater where the big upgrades are already done, so you can focus on making the home your own. From the brand-new 2026 ROOF and the fully paid-off 2025 solar panels to the brand-new metal roof over the screened patio, this home has been thoughtfully updated with the next owner in mind. The upgrades here were chosen to keep maintenance low for years to come. Inside, a neutral design with luxury vinyl flooring throughout creates a bright, open feel that works with any style.The kitchen has 42 shaker cabinets, sleek quartz countertops, and new Frigidaire stainless steel appliances. Designer plumbing and electrical fixtures, including modern ceiling fans and lighting, add style throughout the home. Natural light comes into the dining area through sliding glass doors. They open to a screened patio that looks out over the backyardnd oasis. The owner's suite has a walk-in closet, its own private half bath, and a full bathroom is just steps away. Laundry is easy with a stacked Samsung washer and dryer inside the home and a quartz folding counter. Outside, the backyard has been transformed into a private oasis with a new vinyl pool liner, fresh landscaping, turf, and zero-maintenance rock ground cover, so you can spend weekends enjoying the yard instead of maintaining it. The separate storage shed and an attached storage room creates space for tools, beach gear, and hobby supplies. Some of Clearwater's best destinations are close by. You can spend the day just a short drive away at world-famous Clearwater Beach, catch a waterfront show downtown, or ride the Pinellas Trail. Local parks, dining, and shopping are nearby too, and the long driveway has plenty of room for everyone's vehicles when you get home.
Property Features
Property Type: Residential - Single Family
Cooling: Central Air
Fenced: Yes
Heating: Electric, Heat Pump, Solar
Home Style: Traditional
Lot Size: 0.18 Acres
Roof Type: Shingle
Stories: 1.0
Taxes: $3,825
Year Built: 1959
Amenities
Ceiling Fans(s)
Primary Bedroom Main Floor
Stone Counters
Thermostat
Walk-In Closet(s)
Window Treatments
Private Mailbox
Storage
Feature Descriptions
Appliances: Dishwasher, Disposal, Dryer, Electric Water Heater, Exhaust Fan, Ice Maker, Microwave, Range, Refrigerator
Days on Site: 6
Directions: from US Highway 19, take Gulf to Bay Blvd (SR 60) west toward Clearwater. Turn right onto N Duncan Avenue. Property will be on right.
Exterior: Concrete
Fencing: Vinyl
Flood Zone Code: X
Flooring: Luxury Vinyl
Foundation: Slab
Home Warranty Y/N: No
Listing Terms: Cash, Conventional, FHA, VA Loan
Lot: City Limits, Landscaped, Level, Paved
Lot Dimensions: 0.18
Other Structures: Shed(s), Storage
Ownership: Fee Simple
Parking: Driveway, Off Street
Parking Notes: Driveway, Off Street
Patio/Porch: Covered, Enclosed, Front Porch, Patio, Screened
Pool: In Ground, Lighting, Vinyl
Property Attached Y/N: No
Property Sub-Type: Single Family Residence
Sewer: Public Sewer
Showing Instructions: Sentri Lock Box
Special Sale Provisions: None
Swimming Pool: Yes
Utilities: Cable Available, Electricity Connected, Public, Sewer Connected, Water Connected
Vegetation: Trees/Landscaped
Water: Public
Water Access Y/N: No
Windows: Window Treatments
Room Sizes
Primary Bedroom: 12x10
Local Schools
High School: Clearwater High-PN
Middle School: Dunedin Highland Middle-PN
Elementary School: Skycrest Elementary-PN
Listed By / Shown By
Listed By
Agency Name: EPIQUE REALTY INC.
Agency Contact: FLBroker@EpiqueRealty.com
Shown By
Agent Name: Martha Thomas
Agent Phone: (732) 261-9998
Agency Title: Florida Executive Realty

Estimate Your Payment
Estimated Payment
$ 1,423.31 per month $976.58 Principal & Interest $318.75 Property Tax $127.98 Homeowner's InsuranceChange Payment Information


Member Participants (and their affiliated licensees, if applicable) shall indicate on their websites that IDX information is provided exclusively for consumers’ personal non-commercial use, that it may not be used for any purpose other than to identify prospective properties consumers may be interested in purchasing, that the data is deemed reliable but is not guaranteed by MLS GRID, and that the use of the MLS GRID Data may be subject to an end user license agreement prescribed by the Member Participant’s applicable MLS if any and as amended from time to time. MLS GRID may, at its discretion, require use of other disclaimers as necessary to protect Member Participant, and/or their MLS from liability.
Based on information submitted to the MLS GRID. All data is obtained from various sources and may not have been verified by broker or MLS GRID. Supplied Open House Information is subject to change without notice. All information should be independently reviewed and verified for accuracy. Properties may or may not be listed by the office/agent presenting the information.
Privacy Policy / DMCA Notice / ADA Accessibility


This site is hosted, designed and copyright
© 1994 - 2026 by
Delta Media Group, Inc. -- Patent Pending --
221 N Duncan Avenue | MLS# TB8551293
This single family home located at 221 N Duncan Avenue, Clearwater, FL 33755 is currently listed for sale with an asking price of $438,800. This property was built in 1959 and has 3 bedrooms and 1 full and 1 partial baths with 1346 sq. ft. N Duncan Avenue is located in the DREW MANOR subdivision. Search DREW MANOR real estate on marthathomas.floridaexecutiverealty.com today.