MarthaThomas

BEDS3
BATHS2 full 1 partial
SQUARE FEET4,127
MLS#G5118244
STATUSActive
PROPERTY TYPEResidential - Single Family
SUBDIVISIONLAUREL RUN
Property Description
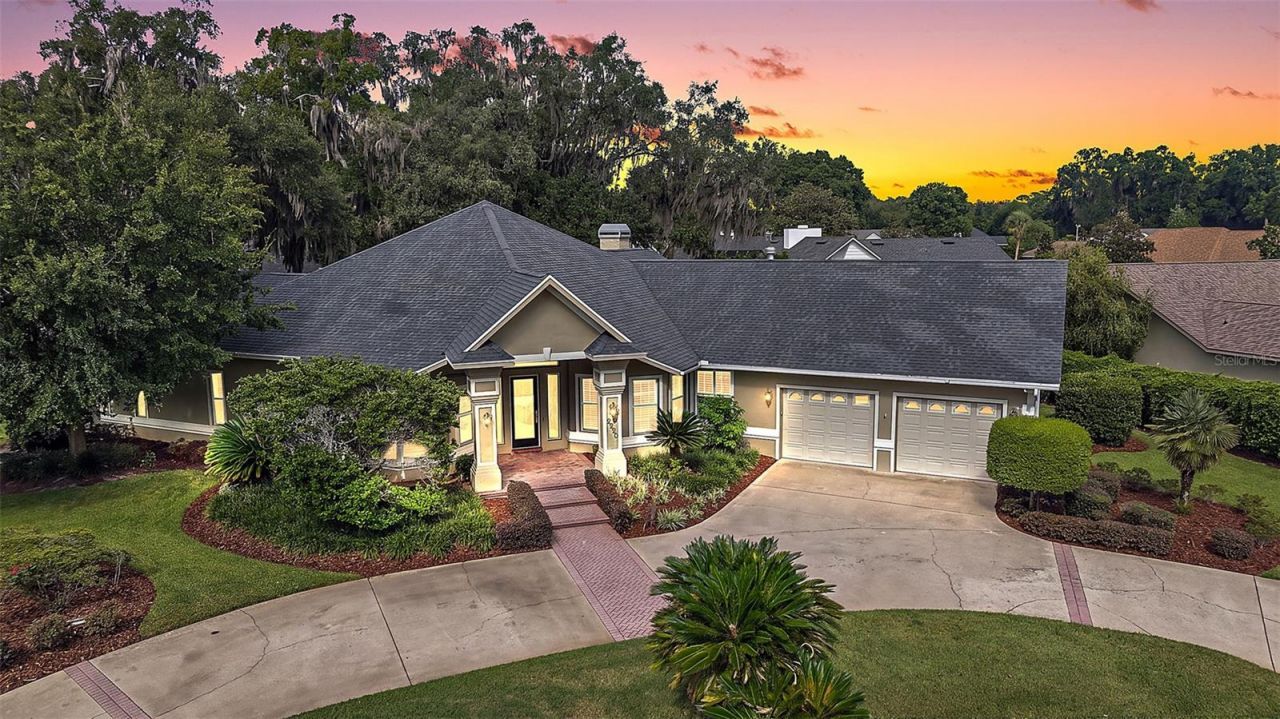
EXQUISITE CUSTOM HOME DESIGNED and BUILT BY RENOWNED BUILDER CARL HEISE, ideally situated within the 24-HOUR GATED LAUREL RUN subdivision. Spanning OVER 4,000sf, this remarkable 3/2.5 RESIDENCE occupies NEARLY HALF an ACRE offering EXCEPTIONAL PRIVACY, LUSH LANDSCAPING, and ABUNDANT ROOM FOR A POOL! A striking CIRCULAR DRIVEWAY creates an impressive arrival, while a HERRINGBONE-PAVER WALKWAY leads to an ARTISTIC ETCHED-GLASS front door with sidelights and transom. Architectural columns frame the GRAND FOYER, with an elegant DEN and OFFICE on either side. Both feature HARDWOOD FLOORING, multiple windows, and BAYED walls. The office also includes a CUSTOM BUILT-IN DESK and DOUBLE-DOOR entry. 12ft CEILINGS, ELEGANT CROWN MOLDING, and PLANTATION SHUTTERS THROUGHOUT enhance the home's sophisticated character. Designed for entertaining and effortless living, the OPEN-CONCEPT living, dining, kitchen, and dinette seamlessly blend elegance and functionality. The formal dining room features HARDWOOD FLOORING, an EXQUISITE CHANDELIER, and architectural columns. The breathtaking living room showcases an OPULENT CUSTOM TRIPLE-CROWN TRAY CEILING with DRAMATIC UPLIGHTING, custom cabinetry, hardwood flooring, GAS FIREPLACE, and a CUSTOM WET BAR concealed behind an ELABORATE ORNAMENTAL IRON GATE. The gourmet kitchen features CUSTOM WOOD CABINETRY, GRANITE COUNTERTOPS, STAINLESS APPLIANCES, CENTER ISLAND with COOKTOP, built-in DOUBLE PANTRY with ROLL-OUT SHELVING, UNDER-AND OVER-CABINET LIGHTING, built-in DESK, and an adjoining dinette for casual dining. Adjacent to the kitchen, a combination BUTLER PANTRY and LAUNDRY ROOM offers CHERRY cabinetry, TWO built-in closets, abundant shelving, and a BUILT-IN SAFE. The PRIMARY RETREAT features TWO entrances and an ELEGANT SITTING ROOM framed by architectural columns and POCKET FRENCH DOORS opening to the family room. A built-in closet, TWO WALK-IN closets, including one with an EXTENDED REAR WALK-IN closet, provide an extraordinary amount of storage. The luxurious primary bath features a JETTED TUB with TWO CHANDELIERS, DUAL vanities, WALK-IN shower, DRESSING AREA with CUSTOM CABINETRY, linen closet, and a separate water closet. For added PRIVACY, a SPLIT FLOOR PLAN places two additional bedrooms and a second bath across the home, behind a POCKET DOOR. Both bedrooms feature DOUBLE windows and built-in closets with ADDITIONAL STORAGE above. There's also a convenient half bath that serves the main living areas. Perhaps the home's most extraordinary space is the EXPANSIVE 25' x 21' FLORIDA ROOM, offering MULTIPLE WINDOWS, a CUSTOM KITCHEN, and a FRENCH DOOR to the PRIVATE rear grounds with a HERRINGBONE-PAVER PATIO and GAZEBO surrounded by LUSH PRIVACY LANDSCAPING and GENEROUS rear and side yards offering ROOM FOR a FUTURE POOL! Adding to the property's unique character, LAUREL RUN STREAM borders the property and winds through the community, creating a serene natural backdrop. Completing the package is an OVERSIZED 702sf TWO-CAR GARAGE offering a workbench, white cabinetry, under-stair storage, and an extraordinary 30' x 9' AIR-CONDITIONED SECOND-FLOOR STORAGE ROOM. Laurel Run is a well-established gated community with a 24-HOUR GUARD, winding roads, lush landscaping, and flowing streams, conveniently located just off of 17th Street with shopping, dining, banking, medical, and more! PLEASE WATCH OUR WALKTHROUGH VIDEO of this SPECTACULAR CUSTOM HOME and call today to schedule your PRIVATE SHOWING or VIRTUAL TOUR!
Property Features
Property Type: Residential - Single Family
Cooling: Central Air
Garage: 2 car attached
Heating: Central
Lot Size: 0.48 Acres
Roof Type: Shingle
Stories: 1.0
Taxes: $6,609
Year Built: 1994
Amenities
Built-in Features
Ceiling Fans(s)
Crown Molding
Eat-in Kitchen
High Ceilings
Living Room/Dining Room Combo
Open Floorplan
Primary Bedroom Main Floor
Split Bedroom
Stone Counters
Thermostat
Walk-In Closet(s)
Private Yard
Feature Descriptions
Additional Rooms: Attic, Den/Library/Office, Florida Room, Storage Rooms
Appliances: Built-In Oven, Cooktop, Dishwasher, Microwave, Refrigerator
Builder: CARL HEISE
Days on Site: 1
Directions: Head north on US27/441. Turn right onto SE Baseline Rd. Turn left onto 464/SE Maricamp Rd. Turn left onto Clatter Bridge Rd. Turn right onto SE Laurel Run Dr. Turn left onto Mill Creek Circle. The destination will be on your left.
Exterior: Block, Stucco
Fireplace: Gas, Living Room
Fireplace Y/N: Yes
Flood Zone Code: X
Flooring: Carpet, Hardwood, Tile
Foundation: Slab
Garage Dimensions: 27x26
HOA Fee: 3500/ Annually
HOA Y/N: Yes
Home Warranty Y/N: No
Listing Terms: Cash, Conventional, FHA, VA Loan
Lot: Landscaped, Oversized Lot, Paved
Lot Dimensions: 0.48
Model: CUSTOM HOME
Other Equipment: Private Yard
Other Structures: Gazebo
Ownership: Fee Simple
Parking: Circular Driveway, Driveway, Garage Door Opener, Garage Faces Side, Golf Cart Parking, Ground Level, Oversized
Parking Notes: Circular Driveway, Driveway, Garage Door Opener, Gara
Patio/Porch: Patio
Pets Allowed: Yes
Pets Restrictions: SEE DEED RESTRICTIONS.
Property Attached Y/N: No
Property Sub-Type: Single Family Residence
Sewer: Public Sewer
Showing Instructions: Appointment Only, Lockbox, ShowingTime
Special Sale Provisions: None
Utilities: Electricity Connected, Public
Vegetation: Trees/Landscaped
Water: None
Water Access Y/N: No
Zoning: R1
Room Sizes
Living Room: 26x22
Dining Room: 18x14
Kitchen: 17x16
Dinette: 12x12
Florida Room: 25x21
Office: 13x12
Den: 13x12
Primary Bedroom: 27x18
Bedroom 2: 15x12
Bedroom 3: 15x12
Foyer: 24x13
Laundry: 26x7
Bonus Room: 30x9
Listed By / Shown By
Listed By
Agency Name: RE/MAX PREMIER REALTY
Agency Contact: 352-461-0800
Shown By
Agent Name: Martha Thomas
Agent Phone: (732) 261-9998
Agency Title: Florida Executive Realty

Estimate Your Payment
Estimated Payment
$ 2,312.56 per month $1,557.67 Principal & Interest $550.75 Property Tax $204.14 Homeowner's InsuranceChange Payment Information


Member Participants (and their affiliated licensees, if applicable) shall indicate on their websites that IDX information is provided exclusively for consumers’ personal non-commercial use, that it may not be used for any purpose other than to identify prospective properties consumers may be interested in purchasing, that the data is deemed reliable but is not guaranteed by MLS GRID, and that the use of the MLS GRID Data may be subject to an end user license agreement prescribed by the Member Participant’s applicable MLS if any and as amended from time to time. MLS GRID may, at its discretion, require use of other disclaimers as necessary to protect Member Participant, and/or their MLS from liability.
Based on information submitted to the MLS GRID. All data is obtained from various sources and may not have been verified by broker or MLS GRID. Supplied Open House Information is subject to change without notice. All information should be independently reviewed and verified for accuracy. Properties may or may not be listed by the office/agent presenting the information.
Privacy Policy / DMCA Notice / ADA Accessibility


This site is hosted, designed and copyright
© 1994 - 2026 by
Delta Media Group, Inc. -- Patent Pending --
2220 SE Mill Creek Circle | MLS# G5118244
This single family home located at 2220 SE Mill Creek Circle , Ocala, FL 34471 is currently listed for sale with an asking price of $699,900. This property was built in 1994 and has 3 bedrooms and 2 full and 1 partial baths with 4127 sq. ft. SE Mill Creek Circle is located in the LAUREL RUN subdivision. Search LAUREL RUN real estate on marthathomas.floridaexecutiverealty.com today.