MarthaThomas

BEDS4
BATHS2 full 1 partial
SQUARE FEET1,695
MLS#D6148921
STATUSActive
PROPERTY TYPERental - Single Family
SUBDIVISIONPORT CHARLOTTE
Property Description
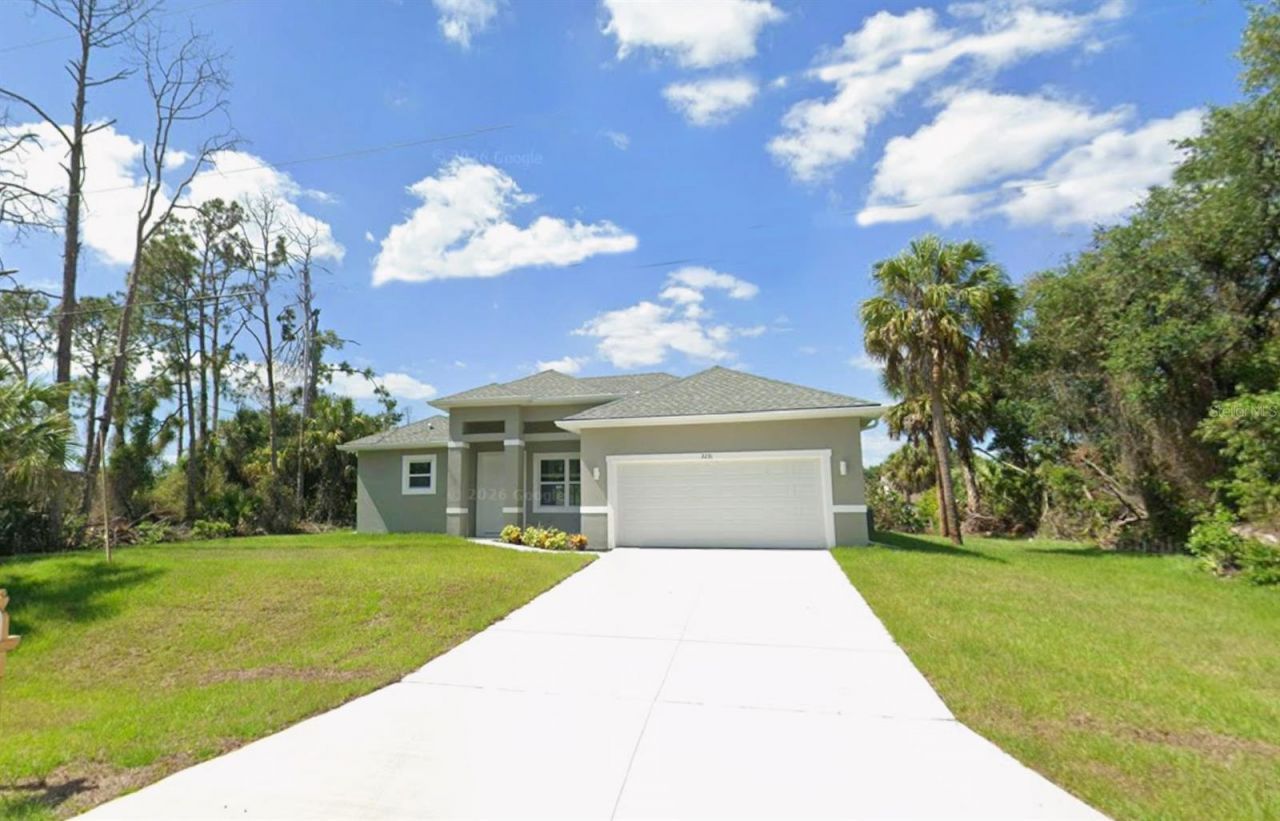
Designed for those who appreciate refined living spaces that balance elegance with everyday functionality. This 4-bedroom, 2.5-bathroom residence features vinyl flooring throughout that adds warmth and durability to every room. This open concept floor plan offers approximately 1,695 SF of living area. You will love the large kitchen with a quartz waterfall island that serves as both a functional workspace and a striking design element. The spacious living room includes an ELECTRIC FIREPLACE, creating a cozy and stylish gathering space. The primary bedroom suite offers a luxurious ensuite bathroom with a STANDALONE TUB and dual sinks, and separate walk-in shower. The other 3 bedrooms share a nice sized guest bathroom with single sink and Tub-Shower combinations. Adjacent the kitchen there is also a 1/2 bath with single sink and toilet. This home combines functionality and modern design perfectly. This home will be leased on a first come, first served basis and will require the first month's rent $2,200.00 plus 1 month's rent amount as security deposit $2,200.0 - $4,400.00. No Smoking and No Pets are allowed. All information contained within this listing including room dimensions, interior, exterior, land, site, tax, and schools is provided by public websites and deemed reliable but not guaranteed. If important to tenant, Tenant must verify before submitting an application to lease.
Property Features
Property Type: Rental - Single Family
Cooling: Central Air
Garage: 2 car attached
Heating: Central
Lot Size: 0.23 Acres
Stories: 1.0
Year Built: 2025
Amenities
Walk-In Closet(s)
Lighting
Feature Descriptions
Appliances: Dishwasher, Disposal, Microwave, Range, Refrigerator
Builder: 4U Custom Homes Corp
Directions: From SR 41, North on S. Chamberlain, Left onto Vancouver Ln, Locate home on the Right at 2231
Fireplace: Electric
Fireplace Y/N: Yes
Flood Zone Code: X
Flooring: Vinyl
Home Warranty Y/N: No
Lease Terms: Twelve Months
Lot Dimensions: 0.23
Model: Leblon G2
Pets Allowed: No
Property Attached Y/N: No
Property Sub-Type: Single Family Residence
Sewer: Septic Tank
Showing Instructions: Supra Lock Box, Appointment Only, ShowingTime
Utilities: Electricity Connected, Water Connected
Water: Well
Water Access Y/N: No
Local Schools
High School: North Port High
Middle School: Heron Creek Middle
Elementary School: Glenallen Elementary
Listed By / Shown By
Listed By
Agency Name: RE/MAX ALLIANCE GROUP
Agency Contact: 941-429-3506
Shown By
Agent Name: Martha Thomas
Agent Phone: (732) 261-9998
Agency Title: Florida Executive Realty



Member Participants (and their affiliated licensees, if applicable) shall indicate on their websites that IDX information is provided exclusively for consumers’ personal non-commercial use, that it may not be used for any purpose other than to identify prospective properties consumers may be interested in purchasing, that the data is deemed reliable but is not guaranteed by MLS GRID, and that the use of the MLS GRID Data may be subject to an end user license agreement prescribed by the Member Participant’s applicable MLS if any and as amended from time to time. MLS GRID may, at its discretion, require use of other disclaimers as necessary to protect Member Participant, and/or their MLS from liability.
Based on information submitted to the MLS GRID. All data is obtained from various sources and may not have been verified by broker or MLS GRID. Supplied Open House Information is subject to change without notice. All information should be independently reviewed and verified for accuracy. Properties may or may not be listed by the office/agent presenting the information.
Privacy Policy / DMCA Notice / ADA Accessibility


This site is hosted, designed and copyright
© 1994 - 2026 by
Delta Media Group, Inc. -- Patent Pending --
2231 Vancouver Lane | MLS# D6148921
This property located at 2231 Vancouver Lane, North Port, FL 34286 is currently listed for rent with an asking price of $2,200 / Monthly. Search North Port real estate on marthathomas.floridaexecutiverealty.com today.