MarthaThomas

BEDS3
BATHS2 full
SQUARE FEET1,896
MLS#A4707393
STATUSActive
PROPERTY TYPEResidential - Single Family
SUBDIVISIONFRST LAKES COUNTRY CLUB ESTATES
Property Description
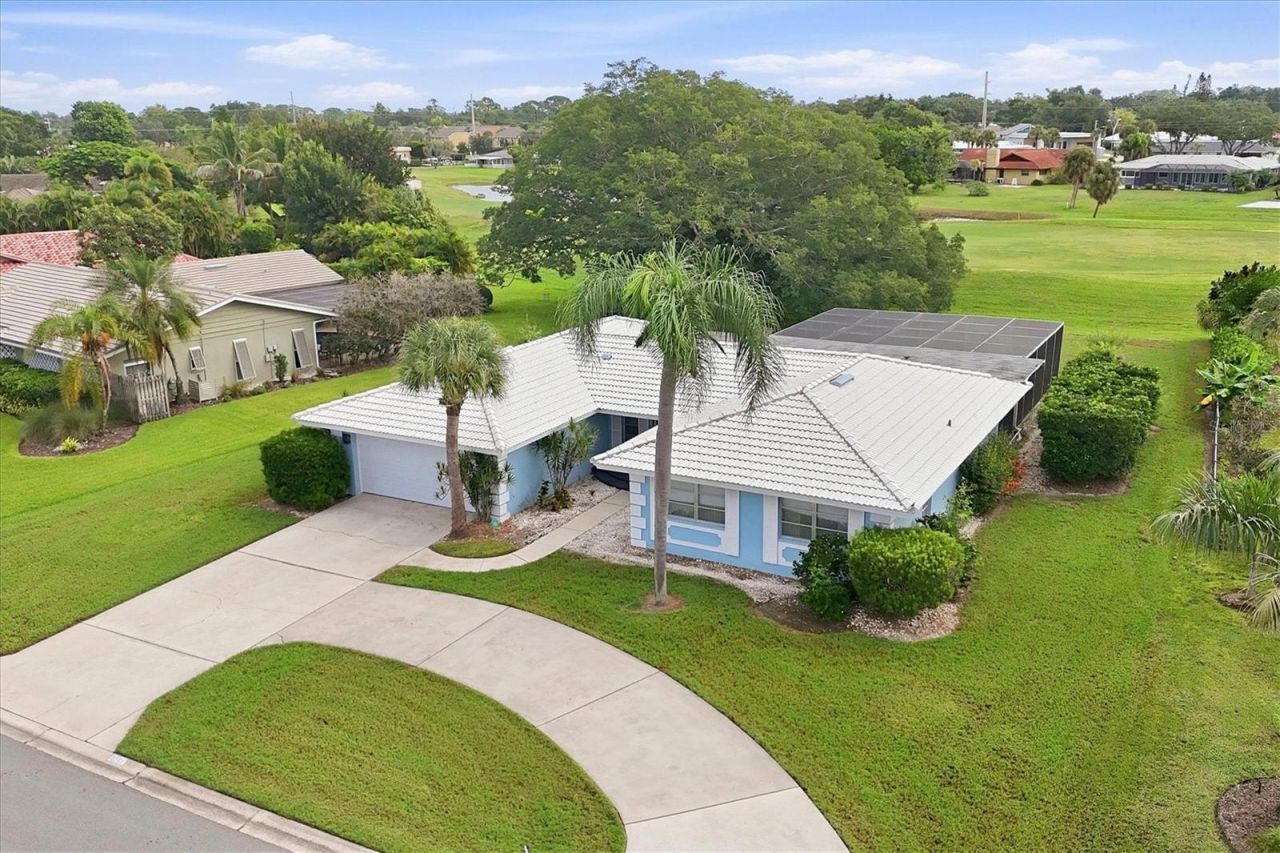
BRING YOUR VISION! This 3-bedroom, 2-bath home in the desirable Forest Lakes Country Club Estates sits on a oversized lot with beautiful golf course views-a rare opportunity in such a central Sarasota location! The home needs a complete renovation, including a new roof, making it an ideal project for an investor, flipper, handyman, or buyer ready to create their dream home.The generous lot and established neighborhood provide an incredible foundation for transformation. Imagine designing a home that takes full advantage of the spacious yard and golf course views, all while enjoying the mature landscaping and welcoming feel of Forest Lakes.And the location is hard to beat! You're just minutes from downtown Sarasota, with its outstanding restaurants, shopping, arts and entertainment, including the Sarasota Opera, theaters, ballet, and Ringling Museum. Siesta Key's world-famous beaches are also just a short drive away.Priced to reflect its current condition, this is an opportunity to create something special in one of Sarasota's most convenient and sought-after areas. Bring your imagination and turn this diamond in the rough into a true Sarasota gem!
Property Features
Property Type: Residential - Single Family
Cooling: Central Air
Garage: 2 car attached
Heating: Electric
Home Style: Florida
Lot Size: 0.37 Acres
Roof Type: Tile
Stories: 1.0
Taxes: $2,690
Year Built: 1970
Amenities
Living Room/Dining Room Combo
Primary Bedroom Main Floor
Walk-In Closet(s)
Private Mailbox
Private Yard
Feature Descriptions
Additional Rooms: Inside Utility
Appliances: None
Community Features: Golf
Days on Site: 4
Directions: From Beneva between Bahia Vista and Webber, turn west onto Pine Valley Drive. Take first right onto Brookhaven Dr. The house is on the right side on street backing on to the golf course.
Exterior: Block, Stucco
Flood Zone Code: X
Flooring: Other
Foundation: Slab
HOA Y/N: Yes
Home Warranty Y/N: No
Listing Terms: Cash, Other
Lot: Landscaped, Level, On Golf Course, Oversized Lot
Lot Dimensions: 0.37
Other Equipment: Private Yard
Ownership: Fee Simple
Patio/Porch: Covered, Rear Porch
Pets Allowed: Yes
Pool: In Ground
Property Attached Y/N: No
Property Sub-Type: Single Family Residence
Sewer: Public Sewer
Showing Instructions: Appointment Only, Call Listing Agent, Contact Call Center, Listing Agent Must Accompany, ShowingTime
Special Sale Provisions: None
Swimming Pool: Yes
Utilities: Electricity Connected, Sewer Connected
Vegetation: Mature Landscaping, Trees/Landscaped
Water: Public
Water Access Y/N: No
Zoning: RSF1
Local Schools
High School: Sarasota High
Elementary School: Wilkinson Elementary
Listed By / Shown By
Listed By
Agency Name: RE/MAX ALLIANCE GROUP
Agency Contact: 941-954-5454
Shown By
Agent Name: Martha Thomas
Agent Phone: (732) 261-9998
Agency Title: Florida Executive Realty

Estimate Your Payment
Estimated Payment
$ 1,419.85 per month $1,057.14 Principal & Interest $224.17 Property Tax $138.54 Homeowner's InsuranceChange Payment Information


Member Participants (and their affiliated licensees, if applicable) shall indicate on their websites that IDX information is provided exclusively for consumers’ personal non-commercial use, that it may not be used for any purpose other than to identify prospective properties consumers may be interested in purchasing, that the data is deemed reliable but is not guaranteed by MLS GRID, and that the use of the MLS GRID Data may be subject to an end user license agreement prescribed by the Member Participant’s applicable MLS if any and as amended from time to time. MLS GRID may, at its discretion, require use of other disclaimers as necessary to protect Member Participant, and/or their MLS from liability.
Based on information submitted to the MLS GRID. All data is obtained from various sources and may not have been verified by broker or MLS GRID. Supplied Open House Information is subject to change without notice. All information should be independently reviewed and verified for accuracy. Properties may or may not be listed by the office/agent presenting the information.
Privacy Policy / DMCA Notice / ADA Accessibility


This site is hosted, designed and copyright
© 1994 - 2026 by
Delta Media Group, Inc. -- Patent Pending --
2243 Brookhaven Drive | MLS# A4707393
This single family home located at 2243 Brookhaven Drive , Sarasota, FL 34239 is currently listed for sale with an asking price of $475,000. This property was built in 1970 and has 3 bedrooms and 2 full baths with 1896 sq. ft. Brookhaven Drive is located in the FRST LAKES COUNTRY CLUB ESTATES subdivision. Search FRST LAKES COUNTRY CLUB ESTATES real estate on marthathomas.floridaexecutiverealty.com today.