MarthaThomas

BEDS4
BATHS2 full 1 partial
SQUARE FEET2,316
MLS#O6437663
STATUSActive
PROPERTY TYPEResidential - Single Family
SUBDIVISIONSAN SEBASTIAN RESERVE
Property Description
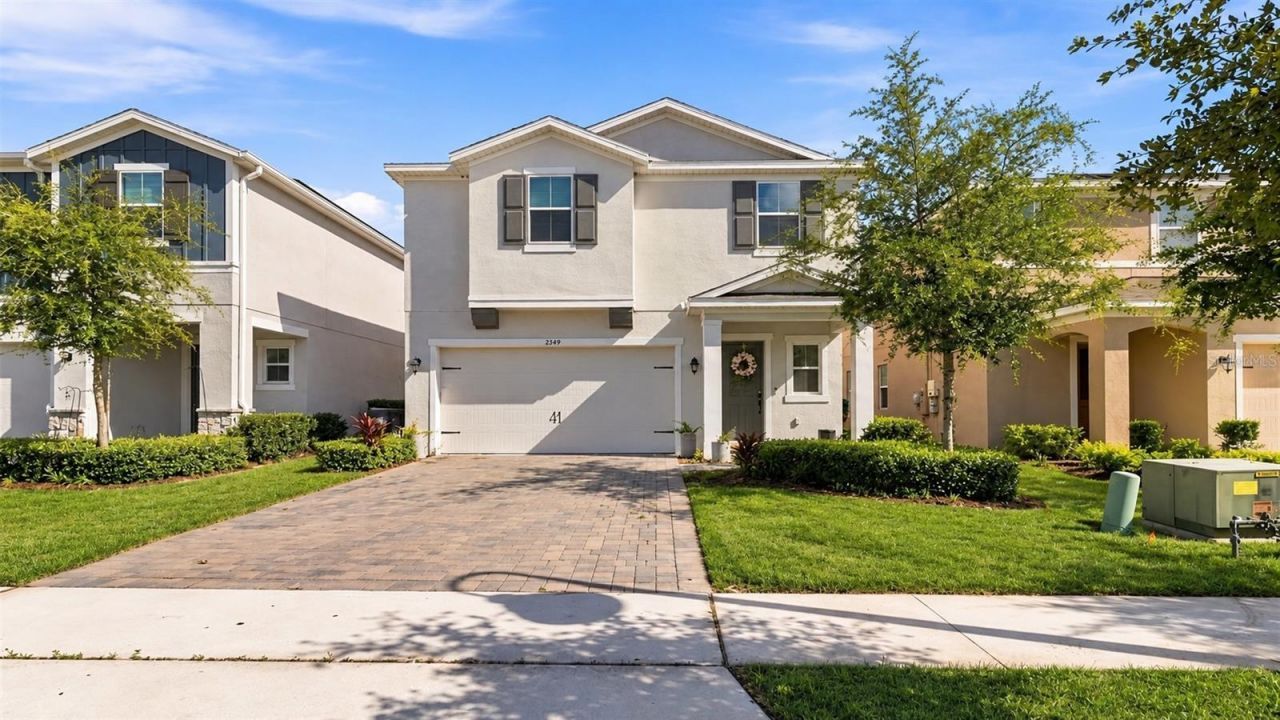
MOVE-IN READY, DESIGNER-UPGRADED & MADE FOR FLORIDA LIVING! Why wait for new construction-or take on the added expense of upgrading it-when the work has already been done? Built in 2023 and located in gated San Sebastian Reserve, this beautifully customized 4-bedroom, 2.5-bath home pairs newer construction with a private heated pool, outdoor kitchen and thoughtfully selected designer finishes.Inside, the open-concept main level features impressive 10-foot ceilings, luxury vinyl flooring, designer lighting and a dramatic 20-foot feature wall with custom built-ins and floating shelving. The showpiece kitchen is designed for both everyday living and entertaining, featuring an oversized 9-foot island, custom granite countertops, full-height granite backsplash, natural-gas cooking and a Matte GE Café appliance package with coordinating designer finishes.Step outside to the feature that truly sets this home apart: your own private Florida retreat. An extended paver patio, fully equipped outdoor kitchen and heated 13,000-gallon pool with built-in massage jets create an exceptional setting for entertaining, relaxing and enjoying year-round outdoor living.Upstairs, the spacious primary suite is joined by three additional bedrooms, a versatile loft and conveniently located laundry room. Energy-conscious construction includes Low-E double-pane windows, a high-efficiency A/C system and additional energy-efficient building features.San Sebastian Reserve offers gated access along with a resort-inspired community pool and cabana, walking and biking paths, playground and dog park.Nearly new, extensively upgraded and already equipped with the outdoor lifestyle buyers often spend significant time and money adding after closing-2349 Emerald Springs Drive is ready to enjoy from day one. Schedule your private showing and see what makes this home different.
Property Features
Property Type: Residential - Single Family
Cooling: Central Air
Garage: 2 car attached
Heating: Central, Electric, Natural Gas
Lot Size: 0.10 Acres
Roof Type: Shingle
Stories: 2.0
Taxes: $6,898
Year Built: 2023
Amenities
Ceiling Fans(s)
Open Floorplan
PrimaryBedroom Upstairs
Thermostat
Walk-In Closet(s)
Window Treatments
Outdoor Grill
Outdoor Kitchen
Private Mailbox
Feature Descriptions
Appliances: Bar Fridge, Cooktop, Dishwasher, Disposal, Dryer, Exhaust Fan, Freezer, Gas Water Heater, Ice Maker, Microwave, Range, Range Hood, Refrigerator, Washer
Association Amenities: Maintenance, Playground, Pool, Trail(s)
Community Features: Dog Park, Gated Community - No Guard, Playground, Pool, Sidewalks
Days on Site: 31
Directions: From US-441/N Orange Blossom Trail, turn onto W Lester Rd. Continue on W Lester Rd, then turn onto Emerald Springs Dr into San Sebastian Reserve. Continue on Emerald Springs Dr to 2349 Emerald Springs Dr. Property will be on your left.
Exterior: Block, Stucco
Flood Zone Code: X
Flooring: Vinyl
Foundation: Slab
HOA Fee: 299/ Monthly
HOA Y/N: Yes
Home Warranty Y/N: No
Lot Dimensions: 0.1
Other Equipment: Irrigation Equipment
Ownership: Fee Simple
Pets Allowed: Yes
Pool: Heated
Property Attached Y/N: No
Property Sub-Type: Single Family Residence
Sewer: Public Sewer
Showing Instructions: Call Before Showing, Call Listing Agent, Gate Code Required, No Lockbox, See Remarks, ShowingTime
Special Sale Provisions: None
Swimming Pool: Yes
Utilities: Electricity Available, Electricity Connected, Natural Gas Available, Natural Gas Connected, Public, Sprinkler Meter
Water: Public
Water Access Y/N: No
Zoning: PUD
Room Sizes
Primary Bedroom: 12x16
Bedroom 1: 10x10
Bedroom 2: 10x10
Bedroom 3: 10x10
Living Room: 16x16
Dining Room: 6x8
Listed By / Shown By
Listed By
Agency Name: DOUG STEWART REALTY, INC
Agency Contact: 407-947-7820
Shown By
Agent Name: Martha Thomas
Agent Phone: (732) 261-9998
Agency Title: Florida Executive Realty

Estimate Your Payment
Estimated Payment
$ 1,820.61 per month $1,101.43 Principal & Interest $574.83 Property Tax $144.35 Homeowner's InsuranceChange Payment Information


Member Participants (and their affiliated licensees, if applicable) shall indicate on their websites that IDX information is provided exclusively for consumers’ personal non-commercial use, that it may not be used for any purpose other than to identify prospective properties consumers may be interested in purchasing, that the data is deemed reliable but is not guaranteed by MLS GRID, and that the use of the MLS GRID Data may be subject to an end user license agreement prescribed by the Member Participant’s applicable MLS if any and as amended from time to time. MLS GRID may, at its discretion, require use of other disclaimers as necessary to protect Member Participant, and/or their MLS from liability.
Based on information submitted to the MLS GRID. All data is obtained from various sources and may not have been verified by broker or MLS GRID. Supplied Open House Information is subject to change without notice. All information should be independently reviewed and verified for accuracy. Properties may or may not be listed by the office/agent presenting the information.
Privacy Policy / DMCA Notice / ADA Accessibility


This site is hosted, designed and copyright
© 1994 - 2026 by
Delta Media Group, Inc. -- Patent Pending --
2349 Emerald Springs Drive | MLS# O6437663
This single family home located at 2349 Emerald Springs Drive, Apopka, FL 32712 is currently listed for sale with an asking price of $494,900. This property was built in 2023 and has 4 bedrooms and 2 full and 1 partial baths with 2316 sq. ft. Emerald Springs Drive is located in the SAN SEBASTIAN RESERVE subdivision. Search SAN SEBASTIAN RESERVE real estate on marthathomas.floridaexecutiverealty.com today.