MarthaThomas

BEDS3
BATHS2 full
SQUARE FEET2,092
MLS#W7889957
STATUSActive
PROPERTY TYPEResidential - Single Family
SUBDIVISIONDOGWOOD ESTATE
Property Description
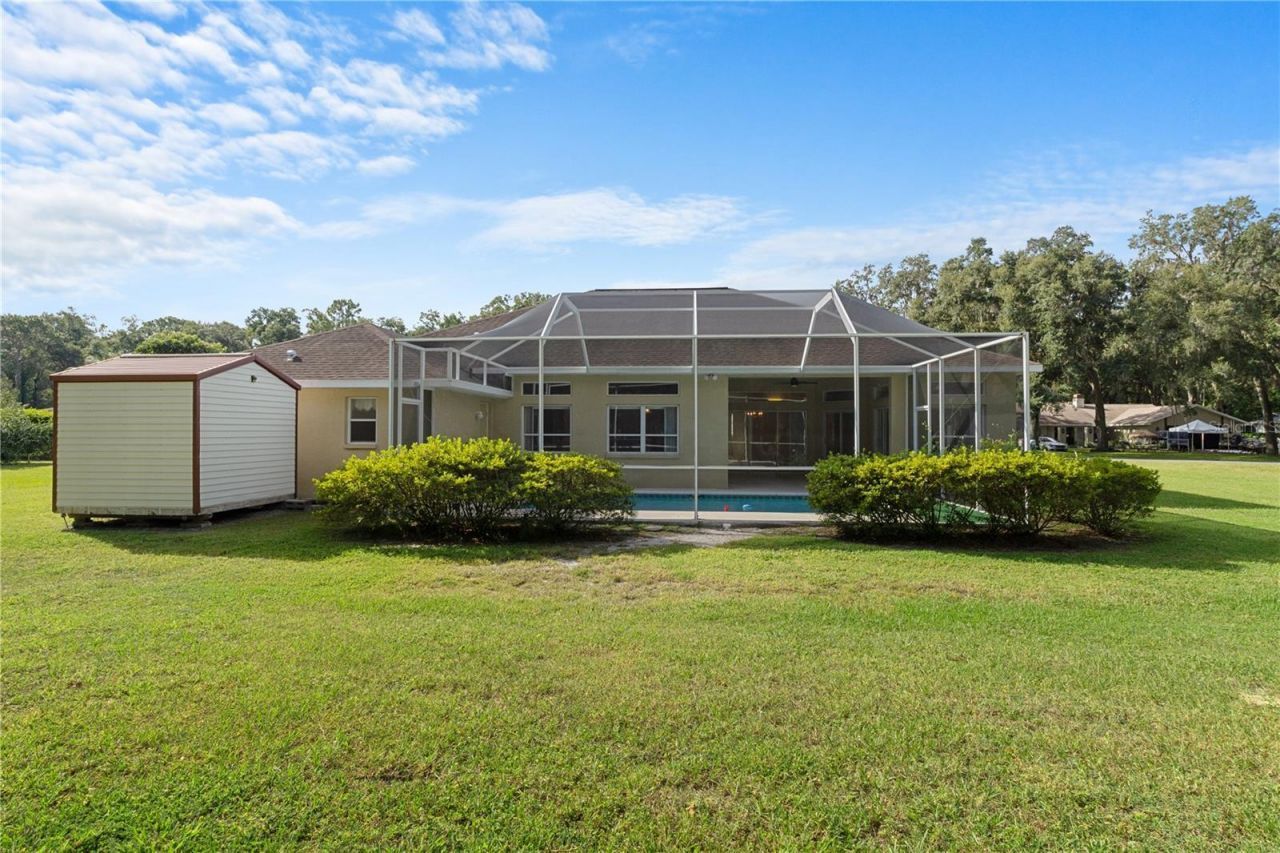
POOL HOME | 1/2 ACRE | NO HOA | NO FLOOD ZONE | NO CDDWelcome to this MOVE-IN READY 3-bedroom, 2-bath pool home nestled on a spacious half-acre lot in the desirable Dogwood Estates! With a county-owned, unbuildable lot directly beside the property and a wooded tree line behind, this home offers an extra sense of space, privacy, and tranquility that is hard to find.Double front doors open to an expansive foyer and a thoughtfully designed floor plan featuring a formal living room, formal dining room, and spacious family room-giving you plenty of room to entertain and gather with family and friends. The kitchen overlooks the family room and offers abundant cabinetry, generous counter space, bar seating, and a convenient breakfast area. The family room features soaring ceilings, built-in storage, and a gas fireplace, creating a warm and inviting space just in time for the upcoming holiday season.The split-bedroom layout provides privacy, with a generously sized primary suite featuring a versatile sitting area with direct access to the POOL. Use it as a home office, nursery, reading nook, or private retreat-the possibilities are endless. The recently RENOVATED primary bathroom features an UPDATED double vanity with abundant storage, a walk-in shower, soaking tub, and walk-in closet.Two additional bedrooms share a large secondary bathroom with a shower/tub combination and DIRECT pool access, making it easy to enjoy the pool without tracking water through the home.Step outside to your own private backyard OASIS! The sparkling blue pool is surrounded by a covered patio and seating area, with a **newly installed putting green adding a fun touch for entertaining or relaxing. A child safety fence is available, and a storage SHED provides even more functionality.Numerous updates provide peace of mind, including **2023 HVAC, 2016 roof in GREAT condition, NEWER windows, NEW carpet throughout, fresh interior paint, NEW faucets throughout, a recently renovated primary bathroom, and a NEW garage door opener with an EPOXY-coated garage floor.And the location? Just right!! Enjoy the PEACE and PRIVACY of a spacious neighborhood setting while remaining a short drive from Downtown Brooksville, local shopping, dining, and everyday conveniences. US 41, Hwy 50, and I-75 are also conveniently accessible. For those who enjoy additional amenities, Brooksville Country Club offers optional membership opportunities including a community pool, tennis courts, fitness center, restaurant, and locally renowned golf course with a unique back-9 unlike any in the area!!**NO HOA. NO FLOOD ZONE. NO CDD.** Just a spacious, private, move-in-ready pool home with room to live, entertain, and enjoy everything Brooksville has to offer.
Property Features
Property Type: Residential - Single Family
Cooling: Central Air
Garage: 2 car attached
Heating: Central
Lot Size: 0.49 Acres
Roof Type: Shingle
Stories: 1.0
Taxes: $5,559
Year Built: 1998
Amenities
Built-in Features
Ceiling Fans(s)
Eat-in Kitchen
High Ceilings
Lighting
Storage
Feature Descriptions
Additional Rooms: Family Room, Formal Dining Room Separate, Formal Living Room Separate
Appliances: Cooktop, Dishwasher, Dryer, Microwave
Directions: Croom Rd make a right onto Dogwood Estates Dr. 700ft turn right onto Wallien Dr. 0.3 miles turn left on Eppley Dr. 0.4 miles turn right onto Domingo Dr, in 0.3 miles turn left on Martin Dr. Home will be on your left in 500 ft
Exterior: Concrete
Fireplace: Family Room, Gas
Fireplace Y/N: Yes
Flood Zone Code: X*
Flooring: Carpet, Laminate, Luxury Vinyl
Foundation: Slab
Home Warranty Y/N: No
Listing Terms: Cash, Conventional, FHA, USDA Loan, VA Loan
Lot Dimensions: 0.49
Other Structures: Shed(s)
Ownership: Fee Simple
Parking: Garage Door Opener, Garage Faces Side
Parking Notes: Garage Door Opener, Garage Faces Side
Patio/Porch: Rear Porch, Screened
Pool: Child Safety Fence, In Ground, Screen Enclosure
Property Attached Y/N: No
Property Sub-Type: Single Family Residence
Sewer: Septic Tank
Showing Instructions: Lock Box Coded
Special Sale Provisions: None
Swimming Pool: Yes
Utilities: BB/HS Internet Available, Other
Water: Public
Water Access Y/N: No
Zoning: PDP
Room Sizes
Living Room: 16.5x11.8
Family Room: 15.9x22.1
Dining Room: 10.11x15.4
Primary Bedroom: 12.1x29.6
Bedroom 2: 11.11x12.4
Bedroom 3: 12.6x10.7
Laundry: 9.8x6.9
Kitchen: 10.1x23.5
Local Schools
High School: Hernando High
Elementary School: Brooksville Elementary
Listed By / Shown By
Listed By
Agency Name: MERIDIAN REAL ESTATE
Agency Contact: 352-585-6317
Shown By
Agent Name: Martha Thomas
Agent Phone: (732) 261-9998
Agency Title: Florida Executive Realty

Estimate Your Payment
Estimated Payment
$ 1,643.83 per month $1,043.79 Principal & Interest $463.25 Property Tax $136.79 Homeowner's InsuranceChange Payment Information


Member Participants (and their affiliated licensees, if applicable) shall indicate on their websites that IDX information is provided exclusively for consumers’ personal non-commercial use, that it may not be used for any purpose other than to identify prospective properties consumers may be interested in purchasing, that the data is deemed reliable but is not guaranteed by MLS GRID, and that the use of the MLS GRID Data may be subject to an end user license agreement prescribed by the Member Participant’s applicable MLS if any and as amended from time to time. MLS GRID may, at its discretion, require use of other disclaimers as necessary to protect Member Participant, and/or their MLS from liability.
Based on information submitted to the MLS GRID. All data is obtained from various sources and may not have been verified by broker or MLS GRID. Supplied Open House Information is subject to change without notice. All information should be independently reviewed and verified for accuracy. Properties may or may not be listed by the office/agent presenting the information.
Privacy Policy / DMCA Notice / ADA Accessibility


This site is hosted, designed and copyright
© 1994 - 2026 by
Delta Media Group, Inc. -- Patent Pending --
24051 Martin Drive | MLS# W7889957
This single family home located at 24051 Martin Drive , Brooksville, FL 34601 is currently listed for sale with an asking price of $469,000. This property was built in 1998 and has 3 bedrooms and 2 full baths with 2092 sq. ft. Martin Drive is located in the DOGWOOD ESTATE subdivision. Search DOGWOOD ESTATE real estate on marthathomas.floridaexecutiverealty.com today.