MarthaThomas

BEDS3
BATHS2 full
SQUARE FEET1,814
MLS#OM732946
STATUSActive
PROPERTY TYPEResidential - Single Family
SUBDIVISIONNO
Property Description
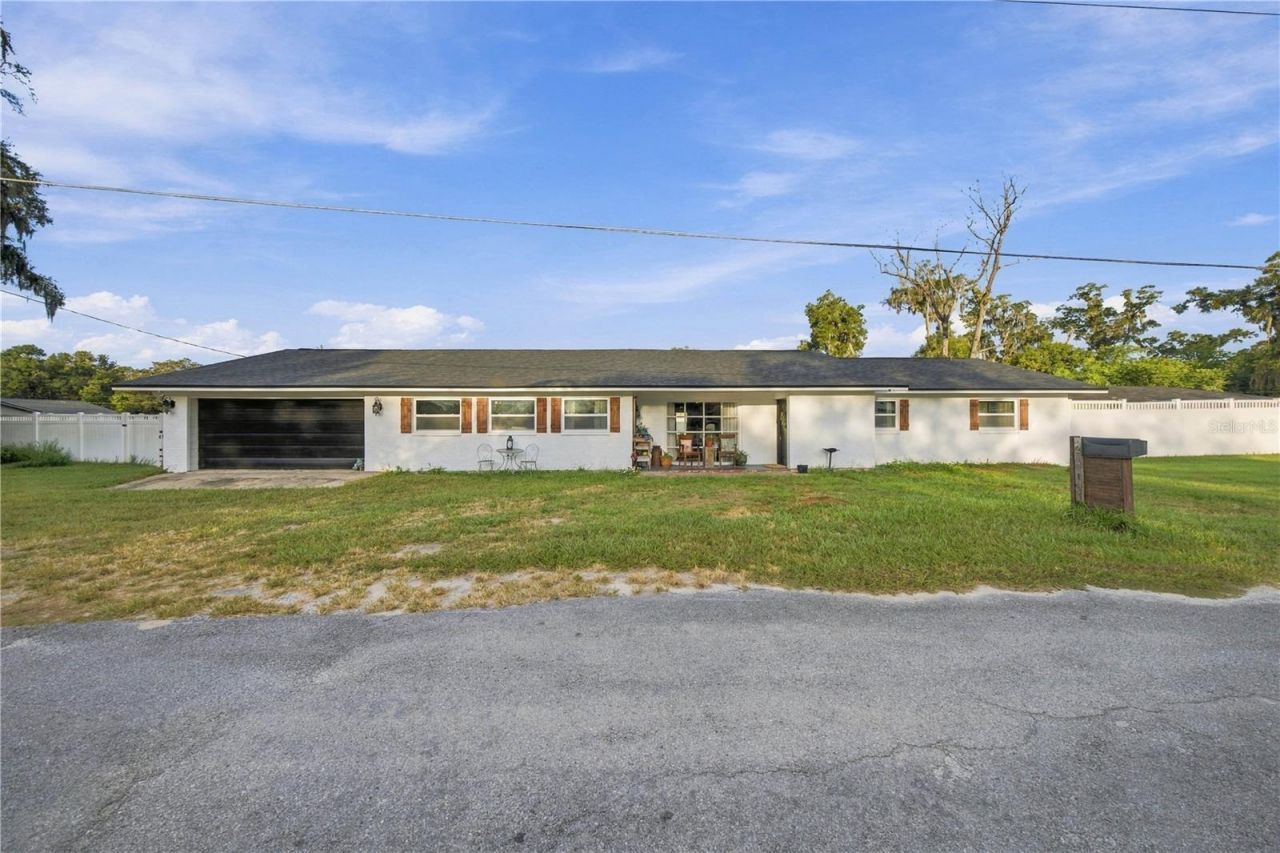
Virtually Staged. Charm, character, and space for everyone-this home offers a combination of functional living and custom craftsmanship that is increasingly hard to find. Filled with real-wood accents and one-of-a-kind details throughout, this 2,000+ square-foot block home features beautiful custom archways, wood accent walls, built-ins, and thoughtful touches that give the home warmth and personality. With 3 bedrooms, 2 bathrooms, a flex space, and a bonus room, there's plenty of versatility to create a layout that works for your lifestyle. The open-concept living areas keep everyone connected, while the expansive floor plan still provides room to spread out and enjoy your own space. A built-in solid-wood loft bed in the second bedroom adds even more character and creates endless possibilities for play, work, lounging, or additional storage. Practicality was considered here, too. An indoor laundry room, separate utility space, mudroom, two-car garage, and abundant storage help keep everyday life organized and convenient. Custom wood vanities in both bathrooms continue the craftsmanship found throughout the home, while a brand-new 2026 roof and newer windows add valuable improvements to an already character-filled property. Outside, an oversized fenced backyard offers plenty of room to play, garden, entertain, or create your own outdoor retreat. Spend your evenings relaxing under the covered lanai and enjoying the privacy of your own backyard. With dual entrances, generous living space, distinctive woodwork, and a location convenient to everything Ocala has to offer, this home is full of character and potential. Bring your vision, make the improvements that suit your style, and build on the craftsmanship that already makes this home truly unique.
Property Features
Property Type: Residential - Single Family
Cooling: Central Air
Fenced: Yes
Garage: 2 car attached
Heating: Electric
Home Style: Florida
Lot Size: 0.36 Acres
Roof Type: Shingle
Stories: 1.0
Taxes: $1,523
Year Built: 1969
Amenities
Ceiling Fans(s)
Thermostat
Window Treatments
Private Entrance
Private Mailbox
Private Yard
Storage
Feature Descriptions
Additional Rooms: Bonus Room, Family Room, Inside Utility, Storage Rooms
Appliances: Convection Oven, Dishwasher, Electric Water Heater, Microwave, Refrigerator
Directions: From SR 40, head north on NE 8th Ave. Turn right onto NE 24th St. Turn left onto NE 11th Ct. Property will be on the corner.
Exterior: Block
Fencing: Fenced, Vinyl
Flood Zone Code: X
Flooring: Luxury Vinyl, Other, Terrazzo
Foundation: Block, Concrete Perimeter
Home Warranty Y/N: No
Listing Terms: Cash, Conventional
Lot: Cleared, Corner Lot, City Limits, Oversized Lot, Street Dead-End, Paved
Lot Dimensions: 0.36
Other Equipment: Private Entrance, Private Yard
Ownership: Fee Simple
Parking: Driveway, Off Street
Parking Notes: Driveway, Off Street
Patio/Porch: Enclosed, Porch, Rear Porch, Screened
Property Attached Y/N: No
Property Sub-Type: Single Family Residence
Sewer: Public Sewer
Showing Instructions: Appointment Only, Call Listing Agent, Combination Lock Box
Special Sale Provisions: None
Utilities: Cable Available, Electricity Available, Electricity Connected, Sewer Connected, Water Available, Water Connected
Vegetation: Mature Landscaping
Water: Public
Water Access Y/N: No
Windows: Blinds
Zoning: R1A
Local Schools
High School: Vanguard High School
Middle School: Howard Middle School
Elementary School: Oakcrest Elementary School
Listed By / Shown By
Listed By
Agency Name: BB RESIDENTIAL REAL ESTATE LLC
Agency Contact: 352-208-9945
Shown By
Agent Name: Martha Thomas
Agent Phone: (732) 261-9998
Agency Title: Florida Executive Realty

Estimate Your Payment
Estimated Payment
$ 668.12 per month $478.50 Principal & Interest $126.92 Property Tax $62.71 Homeowner's InsuranceChange Payment Information


Member Participants (and their affiliated licensees, if applicable) shall indicate on their websites that IDX information is provided exclusively for consumers’ personal non-commercial use, that it may not be used for any purpose other than to identify prospective properties consumers may be interested in purchasing, that the data is deemed reliable but is not guaranteed by MLS GRID, and that the use of the MLS GRID Data may be subject to an end user license agreement prescribed by the Member Participant’s applicable MLS if any and as amended from time to time. MLS GRID may, at its discretion, require use of other disclaimers as necessary to protect Member Participant, and/or their MLS from liability.
Based on information submitted to the MLS GRID. All data is obtained from various sources and may not have been verified by broker or MLS GRID. Supplied Open House Information is subject to change without notice. All information should be independently reviewed and verified for accuracy. Properties may or may not be listed by the office/agent presenting the information.
Privacy Policy / DMCA Notice / ADA Accessibility


This site is hosted, designed and copyright
© 1994 - 2026 by
Delta Media Group, Inc. -- Patent Pending --
2412 NE 11th Court | MLS# OM732946
This single family home located at 2412 NE 11th Court , Ocala, FL 34470 is currently listed for sale with an asking price of $215,000. This property was built in 1969 and has 3 bedrooms and 2 full baths with 1814 sq. ft. NE 11th Court is located in the NO subdivision. Search NO real estate on marthathomas.floridaexecutiverealty.com today.