MarthaThomas

BEDS4
BATHS3 full 1 partial
SQUARE FEET3,187
MLS#FC321490
STATUSActive
PROPERTY TYPEResidential - Single Family
SUBDIVISIONBRADLEY CRK XING
Property Description
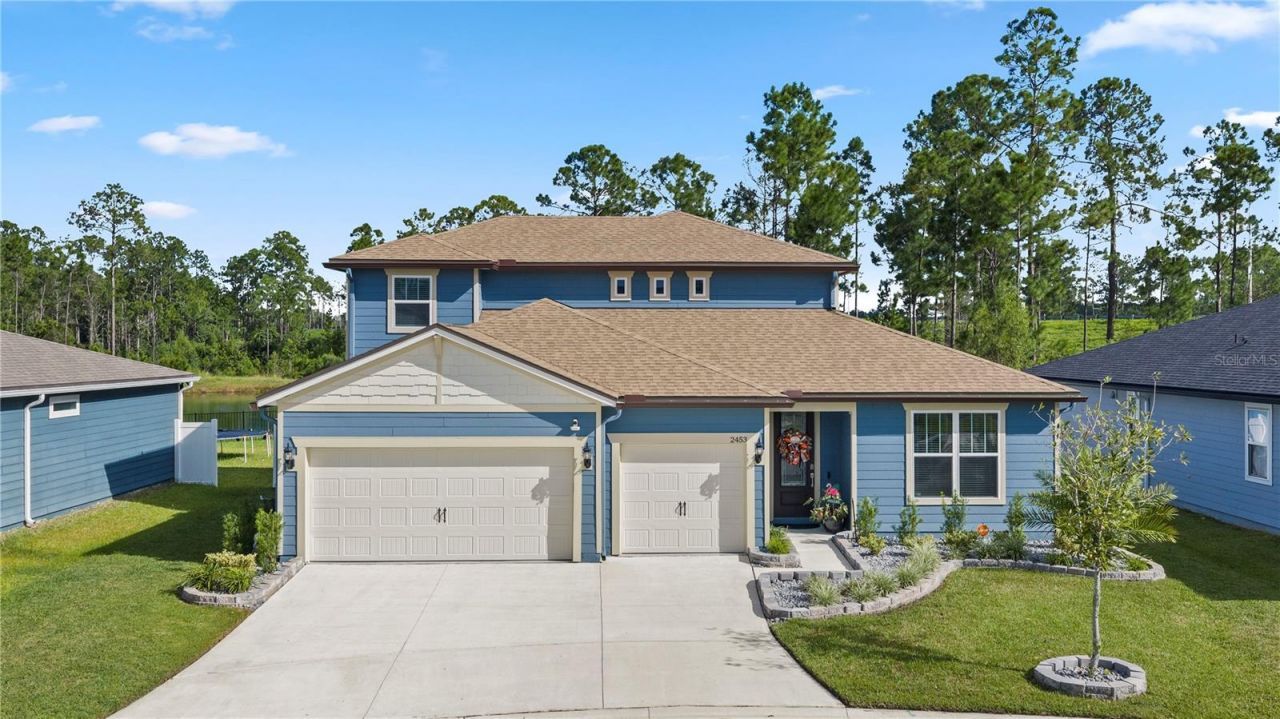
**UPGRADED**HEATED POOL**NEWER BUILD** This gorgeous, immaculately maintained 2024 build offers COUNTLESS UPGRADES and spans nearly 3,200 sqft. Featuring 4 beds, 3.5 baths, a separate office, and a huge 2nd floor LOFT, this home provides tons of space and MULTIGENERATIONAL POTENTIAL. Designed with a functional SPLIT BED FLOOR PLAN, the open layout boasts zero carpet with UPGRADED FLOORING. The kitchen features top of the line stainless steel appliances, a huge food prep island, and a CUSTOM WALK-IN PANTRY with built-in shelving. The living room showcases massive pocket doors leading to a large screened lanai for seamless indoor-outdoor living. Enjoy a CUSTOM IN-GROUND HEATED POOL, spa, hot tub, and FULL SUMMER KITCHEN overlooking a private POND AND PRESERVE VIEW. Additional highlights include a primary suite with a custom walk-in closet and EXTENDED SHOWER, a FULLY FENCED BACKYARD, and a 3 car garage with epoxy flooring. Located on a cul-de-sac, with LOW HOA & NO CDD. Don't miss out!
Property Features
Property Type: Residential - Single Family
Cooling: Central Air
Fenced: Yes
Garage: 3 car attached
Heating: Central, Electric, Heat Pump
Home Style: Traditional
Lot Size: 0.18 Acres
Roof Type: Shingle
Stories: 2.0
Taxes: $8,190
Year Built: 2024
Amenities
Built-in Features
Ceiling Fans(s)
Eat-in Kitchen
High Ceilings
Kitchen/Family Room Combo
Open Floorplan
Split Bedroom
Walk-In Closet(s)
Outdoor Kitchen
Sidewalk
Feature Descriptions
Appliances: Dishwasher, Disposal, Electric Water Heater, Microwave, Range, Refrigerator
Days on Site: 7
Directions: From US-17, take Russell Rd (CR-209) heading west and bear right to stay on Russell Rd. Turn left onto Sandridge Rd (CR-739B), then turn left onto Rolling View Blvd. Finally, make a right turn onto Bradley Creek Pkwy to enter the Bradley Creek Crossing co
Exterior: HardiPlank Type
Fencing: Fenced
Flood Zone Code: X
Flooring: Vinyl
Foundation: Slab
HOA Fee: 180/ Quarterly
HOA Y/N: Yes
Home Warranty Y/N: No
Listing Terms: Cash, Conventional, FHA, VA Loan
Lot: Cleared, Sidewalk
Lot Dimensions: 0.18
Other Equipment: Irrigation Equipment
Ownership: Fee Simple
Patio/Porch: Covered, Patio, Screened
Pets Allowed: Yes
Pool: Heated, In Ground, Lighting, Pool Sweep, Screen Enclosure
Property Attached Y/N: No
Property Sub-Type: Single Family Residence
Sewer: Public Sewer
Showing Instructions: Combination Lock Box, See Remarks, ShowingTime
Spa: Heated, In Ground
Special Sale Provisions: None
Swimming Pool: Yes
Utilities: Cable Available, Electricity Available, Sewer Available, Water Available
Vegetation: Trees/Landscaped
Water: Public
Water Access Y/N: No
Zoning: Z
Local Schools
High School: Clay High School
Middle School: Lake Asbury Junior High School
Elementary School: Lake Asbury Elementary School
Listed By / Shown By
Listed By
Agency Name: CHAD AND SANDY REAL ESTATE GRP
Agency Contact: 904-720-8411
Shown By
Agent Name: Martha Thomas
Agent Phone: (732) 261-9998
Agency Title: Florida Executive Realty

Estimate Your Payment
Estimated Payment
$ 2,381.63 per month $1,502.26 Principal & Interest $682.50 Property Tax $196.88 Homeowner's InsuranceChange Payment Information


Member Participants (and their affiliated licensees, if applicable) shall indicate on their websites that IDX information is provided exclusively for consumers’ personal non-commercial use, that it may not be used for any purpose other than to identify prospective properties consumers may be interested in purchasing, that the data is deemed reliable but is not guaranteed by MLS GRID, and that the use of the MLS GRID Data may be subject to an end user license agreement prescribed by the Member Participant’s applicable MLS if any and as amended from time to time. MLS GRID may, at its discretion, require use of other disclaimers as necessary to protect Member Participant, and/or their MLS from liability.
Based on information submitted to the MLS GRID. All data is obtained from various sources and may not have been verified by broker or MLS GRID. Supplied Open House Information is subject to change without notice. All information should be independently reviewed and verified for accuracy. Properties may or may not be listed by the office/agent presenting the information.
Privacy Policy / DMCA Notice / ADA Accessibility


This site is hosted, designed and copyright
© 1994 - 2026 by
Delta Media Group, Inc. -- Patent Pending --
2453 Glade Lane | MLS# FC321490
This single family home located at 2453 Glade Lane , Green Cove Springs, FL 32043 is currently listed for sale with an asking price of $675,000. This property was built in 2024 and has 4 bedrooms and 3 full and 1 partial baths with 3187 sq. ft. Glade Lane is located in the BRADLEY CRK XING subdivision. Search BRADLEY CRK XING real estate on marthathomas.floridaexecutiverealty.com today.