MarthaThomas

BEDS12
BATHS11 full 1 partial
SQUARE FEET4,762
MLS#O6432181
STATUSActive
PROPERTY TYPEResidential - Single Family
SUBDIVISIONVERANDA PALMS
Property Description
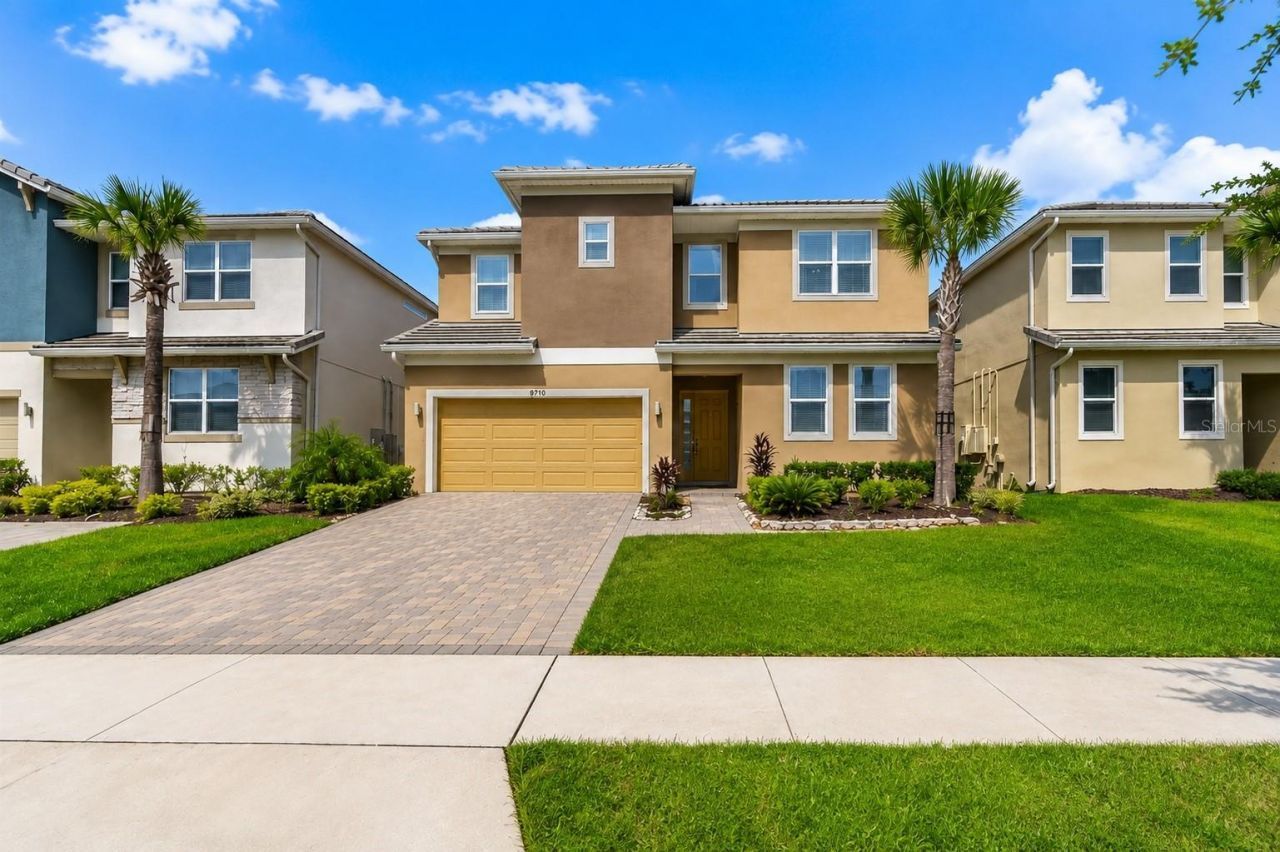
Welcome to a Turnkey 12-bedroom, 11.5-bath luxury vacation estate in gated Veranda Palms, built 2023, 4,762 square feet, with a screened heated pool and spa, outdoor kitchen, home theater, arcade, and game room. Fully furnished and income-ready, with a first-floor primary suite and soaring ceilings throughout. This expansive residence was designed with large families, group travel, entertaining, and SHORT-TERM RENTAL use in mind.As you arrive, the home's modern exterior and substantial size immediately set the tone for what awaits inside. Step through the front entrance and you're greeted by SOARING CEILINGS, abundant natural light, and an OPEN-CONCEPT FLOOR PLAN that creates a spacious and welcoming atmosphere.Continue into the main living area where the oversized FAMILY ROOM, DINING SPACE, AND KITCHEN come together as the central gathering point of the home. The kitchen commands attention with STONE COUNTERTOPS, generous cabinetry, expansive preparation space, and plenty of room for serving and seating larger groups. The open design allows guests to move easily between cooking, dining, and relaxing while keeping everyone connected.A desirable FIRST-FLOOR PRIMARY SUITE provides added privacy and convenience, while the home's extensive bedroom configuration offers accommodations for large families and vacation groups. With 12 BEDROOMS AND 11.5 BATHROOMS, guests have an impressive amount of personal space, making the layout especially appealing for multi-family vacations and investment use.As you continue through the home, entertainment becomes a major part of the experience. A DEDICATED GAME ROOM, PRIVATE THEATER, AND ARCADE AREA provide multiple spaces for guests of all ages to enjoy without ever leaving the property. From movie nights to games and group gatherings, the home was designed to make the vacation experience part of the destination.Step outside and the property transitions into a PRIVATE BACKYARD RETREAT. The SCREENED-IN HEATED POOL AND SPA provide a relaxing setting for enjoying the Florida weather throughout the year. An OUTDOOR KITCHEN adds another dimension to the space, creating an ideal setup for poolside dining, entertaining, and spending evenings outdoors.Offered FULLY FURNISHED AND TURNKEY, this property provides buyers with the opportunity to own a substantial Central Florida vacation home without starting from an empty canvas. Its combination of newer construction, extensive sleeping accommodations, multiple entertainment areas, private outdoor amenities, and location within a vacation-oriented community creates strong appeal for buyers seeking a SECOND HOME or INCOME-PRODUCING SHORT-TERM RENTAL.VERANDA PALMS places owners and guests near WALT DISNEY WORLD, Central Florida attractions, shopping, dining, entertainment, and major roadways, providing convenient access to everything that makes the Kissimmee and Orlando vacation market such a popular destination.Whether you're searching for a LUXURY VACATION RETREAT or TURNKEY INVESTMENT OPPORTUNITY, 2532 SHANTI DR delivers an exceptional combination of SIZE, ENTERTAINMENT, PRIVATE POOL LIVING, MODERN CONSTRUCTION, AND LOCATION. Schedule your private showing and experience everything this remarkable Veranda Palms property has to offer.
Property Features
Property Type: Residential - Single Family
Cooling: Central Air
Garage: 2 car attached
Heating: Central
Lot Size: 0.14 Acres
Roof Type: Shingle
Stories: 2.0
Taxes: $14,240
Year Built: 2023
Amenities
Built-in Features
Ceiling Fans(s)
Eat-in Kitchen
High Ceilings
Kitchen/Family Room Combo
Open Floorplan
Primary Bedroom Main Floor
PrimaryBedroom Upstairs
Solid Wood Cabinets
Stone Counters
Thermostat
Walk-In Closet(s)
Window Treatments
Outdoor Kitchen
Feature Descriptions
Additional Rooms: Media Room
Appliances: Dishwasher, Disposal, Dryer, Microwave, Range, Refrigerator, Washer
Community Features: Clubhouse, Fitness Center, Gated Community - Guard, Pool
Days on Site: 36
Directions: From I-4 West, take US 192 East. Turn left onto Seven Dwarfs Lane, right onto Princess Way, left onto Nirvana Parkway, then right onto Shanti Drive. Property will be on the right.
Exterior: Block, Stucco
Flood Zone Code: X
Flooring: Carpet, Ceramic Tile
Foundation: Slab
HOA Fee: 1190.53/ Quarterly
HOA Y/N: Yes
Home Warranty Y/N: No
Listing Terms: Cash, Conventional, FHA, VA Loan
Lot: Cleared, Landscaped, Sidewalk, Paved
Lot Dimensions: 0.14
Other Structures: Outdoor Kitchen
Ownership: Fee Simple
Parking: Driveway, Garage Door Opener
Parking Notes: Driveway, Garage Door Opener
Patio/Porch: None
Pets Allowed: Yes
Pets Restrictions: Buyer or Buyers Agent to verify all restrictions with HOA.
Pool: Child Safety Fence, Heated, In Ground, Screen Enclosure
Property Attached Y/N: No
Property Sub-Type: Single Family Residence
Sewer: Public Sewer
Showing Instructions: 24 Hour Notice, Appointment Only, Call Listing Agent, No Lockbox, Other, See Remarks, ShowingTime
Spa: Heated, In Ground
Special Sale Provisions: None
Swimming Pool: Yes
Utilities: BB/HS Internet Available, Cable Available, Electricity Connected, Sewer Connected, Water Connected
Water: Public
Water Access Y/N: No
Windows: Blinds, Drapes, Window Treatments
Zoning: PD
Room Sizes
Living Room: 13x19
Kitchen: 13x17
Primary Bedroom: 13x16
Bedroom 2: 11x10
Bedroom 3: 11x10
Bedroom 4: 11x11
Bedroom 5: 11x11
Additional Bedroom: 11x11
Additional Bedroom: 13x13
Additional Bedroom: 11x12
Additional Bedroom: 11x12
Primary Bedroom 2: 13x13
Additional Bedroom: 11x12
Local Schools
High School: Poinciana High School
Middle School: Kissimmee Middle
Elementary School: Floral Ridge Elementary
Listed By / Shown By
Listed By
Agency Name: EXP REALTY LLC
Agency Contact: 888-883-8509
Shown By
Agent Name: Martha Thomas
Agent Phone: (732) 261-9998
Agency Title: Florida Executive Realty

Estimate Your Payment
Estimated Payment
$ 3,701.38 per month $2,223.34 Principal & Interest $1,186.67 Property Tax $291.38 Homeowner's InsuranceChange Payment Information


Member Participants (and their affiliated licensees, if applicable) shall indicate on their websites that IDX information is provided exclusively for consumers’ personal non-commercial use, that it may not be used for any purpose other than to identify prospective properties consumers may be interested in purchasing, that the data is deemed reliable but is not guaranteed by MLS GRID, and that the use of the MLS GRID Data may be subject to an end user license agreement prescribed by the Member Participant’s applicable MLS if any and as amended from time to time. MLS GRID may, at its discretion, require use of other disclaimers as necessary to protect Member Participant, and/or their MLS from liability.
Based on information submitted to the MLS GRID. All data is obtained from various sources and may not have been verified by broker or MLS GRID. Supplied Open House Information is subject to change without notice. All information should be independently reviewed and verified for accuracy. Properties may or may not be listed by the office/agent presenting the information.
Privacy Policy / DMCA Notice / ADA Accessibility


This site is hosted, designed and copyright
© 1994 - 2026 by
Delta Media Group, Inc. -- Patent Pending --
2532 Shanti Drive | MLS# O6432181
This single family home located at 2532 Shanti Drive, Kissimmee, FL 34746 is currently listed for sale with an asking price of $999,000. This property was built in 2023 and has 12 bedrooms and 11 full and 1 partial baths with 4762 sq. ft. Shanti Drive is located in the VERANDA PALMS subdivision. Search VERANDA PALMS real estate on marthathomas.floridaexecutiverealty.com today.