MarthaThomas

BEDS3
BATHS2 full
SQUARE FEET2,290
MLS#S5157805
STATUSActive
PROPERTY TYPEResidential - Single Family
SUBDIVISIONPINEDA SPGS
Property Description
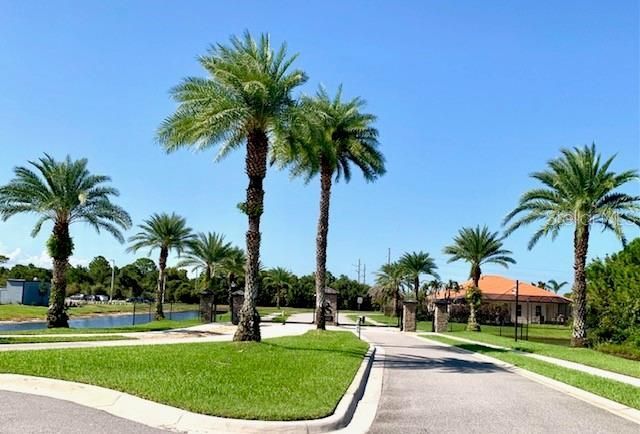
Welcome to this beautiful home in the desirable gated community of Pineda Springs in Melbourne. Built in 2018 this 3 bedroom, 2 bath, 2 car garage on a manicured corner lot offers paved driveway and peaceful view of retention pond from the lanai.Inside you immediately appreciate the open concept floor plan with 2290 sq ft of living space, impressive 10 foot ceilings and inviting atmosphere throughout.The heart of the home is the expansive gourmet kitchen, featuring grand granite countertops, stainless steel appliances, farmhouse sink, 42 cabinetry, under cabinet lighting, built-in oven and Microwave, 5 burner gas range, glass-tile backsplash, walk in pantry, and eat-in space with build in banquet, perfect for both everyday cooking and entertaining. The kitchen flows seamlessly into the open living room and dining area, making gatherings effortless.The oversized primary suite is a true retreat, complete with a huge en-suite bathroom designed with accessibility in mind, Featuring: 2 separate granite vanities, oversized walk-in shower, separate garden tub and 2 walk-in closets.French doors lead from both the living room and primary suite to the screened-in lanai, where you can enjoy quaint views of the retention pond.Additional features includes Wooden Venetian blinds throughout, a dedicated laundry room with washer, dryer and utility sink, Attic in the 2 car garage, A/C air sterilizer pro system(2024), Tankless water heater (2026) Gas range (2018) Detachable hurricane shutters, and solar panels for energy efficiency (2022) Luxury vinyl plank flooring throughout, NO carpet.Every detail has been carefully considered to provide an exceptional living experience-from the impressive ceiling height and open-concept design to the upgraded kitchen, accessible primary suite and energy-efficient features.Located within the sought-after Pineda Springs gated community, this home offers a wonderful combination of privacy, convenience, and Florida living near the beach. Restaurants, shopping and fitness are located nearby.
Property Features
Property Type: Residential - Single Family
Cooling: Central Air
Garage: 2 car attached
Heating: Central, Solar
Lot Size: 0.25 Acres
Roof Type: Shingle
Stories: 1.0
Taxes: $116
Year Built: 2018
Amenities
Accessibility Features
Ceiling Fans(s)
Eat-in Kitchen
High Ceilings
Kitchen/Family Room Combo
Open Floorplan
Primary Bedroom Main Floor
Solid Surface Counters
Split Bedroom
Walk-In Closet(s)
Window Treatments
Private Mailbox
Rain Gutters
Feature Descriptions
Accessibility Features: Accessible Approach with Ramp
Additional Rooms: Attic, Inside Utility
Appliances: Built-In Oven, Dishwasher, Disposal, Dryer, Microwave, Range, Range Hood, Refrigerator, Tankless Water Heater, Washer
Association Amenities: Gated
Community Features: Deed Restrictions, Gated Community - No Guard
Directions: Go North on US-1. Turn left on Post Road. Turn Right on N Wickham Road. Turn Right on Pebble Creek Street. Left at the roundabout. Enter the gate and Follow Jolena Drive, 2595 Jolena Drive will be on your Right.
Exterior: Block, Stone, Stucco
Flood Zone Code: X
Flooring: Tile, Wood
Foundation: Slab
Garage Dimensions: 20x19
HOA Fee: 565/ Semi-Annually
HOA Y/N: Yes
Home Warranty Y/N: No
Listing Terms: Cash, Conventional, FHA, VA Loan
Lot: Corner Lot, Sidewalk, Paved
Lot Dimensions: 0.25
Other Equipment: Irrigation Equipment
Ownership: Fee Simple
Parking: Driveway, Garage Door Opener
Parking Notes: Driveway, Garage Door Opener
Patio/Porch: Covered, Rear Porch, Screened
Pets Allowed: Yes
Pets Restrictions: Contact HOA
Property Attached Y/N: No
Property Sub-Type: Single Family Residence
Security: Gated Community
Sewer: Public Sewer
Showing Instructions: Supra Lock Box,24 Hour Notice, Call Before Showing, Gate Code Required, ShowingTime
Special Sale Provisions: None
Utilities: Electricity Connected, Water Connected
Water: Public
Water Access Y/N: No
Windows: Double Pane Windows
Zoning: RES
Room Sizes
Great Room: 17x17
Primary Bedroom: 17x16
Listed By / Shown By
Listed By
Agency Name: NONA LEGACY POWERED BY LA ROSA
Agency Contact: 407-270-6841
Shown By
Agent Name: Martha Thomas
Agent Phone: (732) 261-9998
Agency Title: Florida Executive Realty

Estimate Your Payment
Estimated Payment
$ 1,708.80 per month $1,502.26 Principal & Interest $9.67 Property Tax $196.88 Homeowner's InsuranceChange Payment Information


Member Participants (and their affiliated licensees, if applicable) shall indicate on their websites that IDX information is provided exclusively for consumers’ personal non-commercial use, that it may not be used for any purpose other than to identify prospective properties consumers may be interested in purchasing, that the data is deemed reliable but is not guaranteed by MLS GRID, and that the use of the MLS GRID Data may be subject to an end user license agreement prescribed by the Member Participant’s applicable MLS if any and as amended from time to time. MLS GRID may, at its discretion, require use of other disclaimers as necessary to protect Member Participant, and/or their MLS from liability.
Based on information submitted to the MLS GRID. All data is obtained from various sources and may not have been verified by broker or MLS GRID. Supplied Open House Information is subject to change without notice. All information should be independently reviewed and verified for accuracy. Properties may or may not be listed by the office/agent presenting the information.
Privacy Policy / DMCA Notice / ADA Accessibility


This site is hosted, designed and copyright
© 1994 - 2026 by
Delta Media Group, Inc. -- Patent Pending --
2595 Jolena Drive | MLS# S5157805
This single family home located at 2595 Jolena Drive , Melbourne, FL 32935 is currently listed for sale with an asking price of $675,000. This property was built in 2018 and has 3 bedrooms and 2 full baths with 2290 sq. ft. Jolena Drive is located in the PINEDA SPGS subdivision. Search PINEDA SPGS real estate on marthathomas.floridaexecutiverealty.com today.