MarthaThomas

BEDS2
BATHS2 full
SQUARE FEET1,245
MLS#TB8554078
STATUSActive
PROPERTY TYPEResidential - Condominium
SUBDIVISIONCAPRI ISLE GARDEN
Property Description
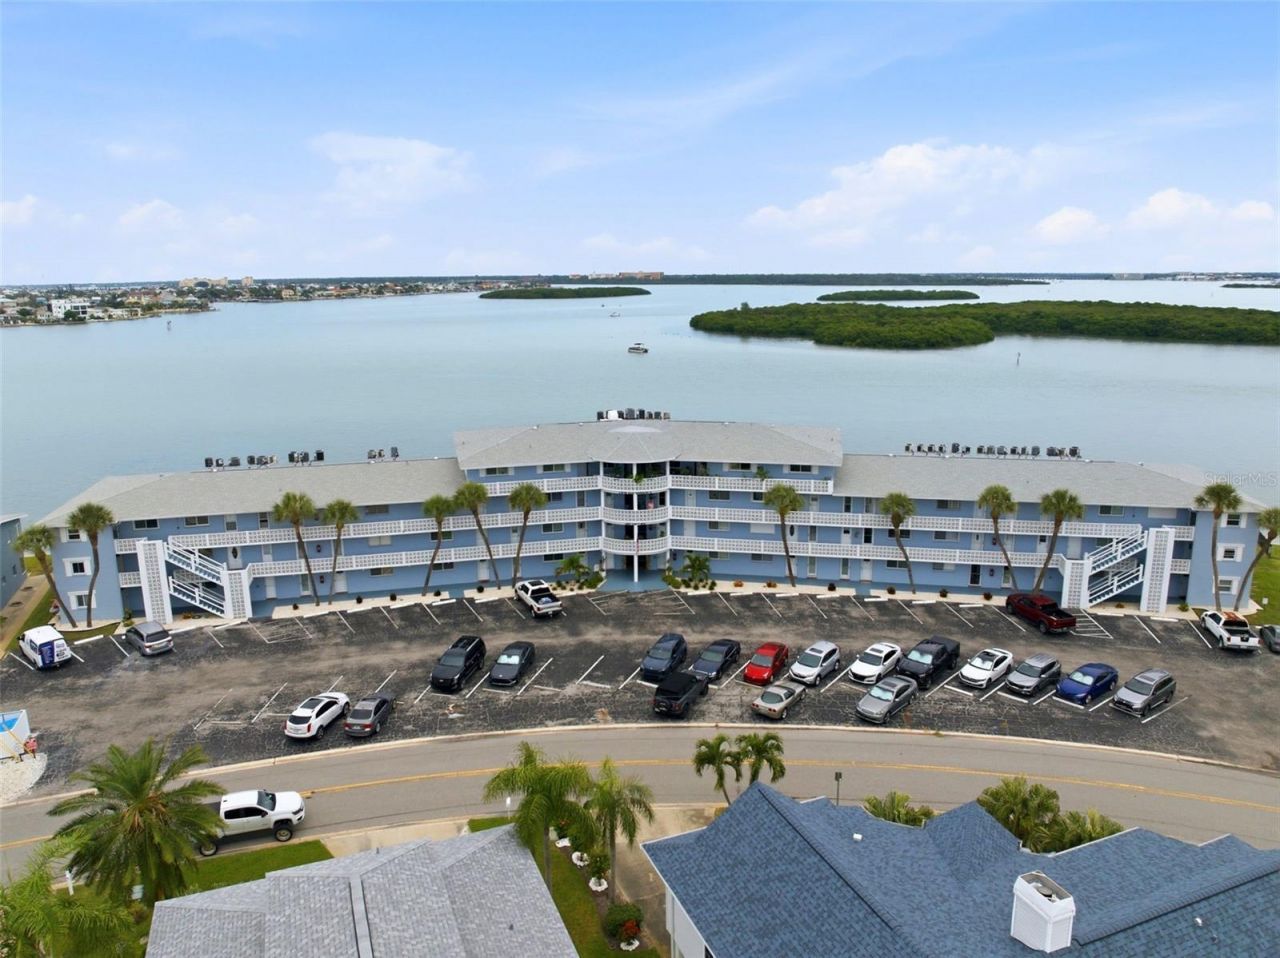
WATERFRONT LIVING WITH STUNNING JOHN'S PASS VIEWS! Experience the best of Treasure Island from this beautifully updated first-floor 2-bedroom, 2-bath condo offering an impressive 1,245 square feet of comfortable living space. With gorgeous updates, an incredible waterfront setting, and the convenience of first-floor living, this home offers the perfect combination of style, comfort, and location. The thoughtfully updated interior features shaker-style cabinetry, beautiful countertops, stainless-steel appliances, updated bathrooms, and tile flooring throughout as well as a newer water heater. The open and inviting living spaces provide plenty of room to relax and entertain, while large hurricane-rated sliding doors bring the spectacular waterfront setting right into your living room. THE VIEWS ARE TRULY THE STAR OF THE SHOW! From your living room or back patio, watch boats cruise through the water, dolphins play, and local wildlife-all while enjoying beautiful sunsets right from home. With ever-changing views and activity on the water, there is always something to see and enjoy. This pet-friendly community offers a waterfront gathering area and dock as well as kayak storage. Your assigned parking space is conveniently located in front of the condo. The HOA fee includes internet, water, sewer, and trash, adding even more convenience and value. The location is unbeatable! Positioned in desirable Isle of Capri in Treasure Island, you'll be close to neighborhood parks, a dog park, pickleball courts, Gulf beaches, shopping, restaurants, and the famous John's Pass Boardwalk. Stunning waterfront views, gorgeous updates, generous living space, convenience of being on the first floor and a prime Treasure Island location-this is an opportunity you won't want to miss. Come see the views and experience waterfront living for yourself!
Property Features
Property Type: Residential - Condominium
Cooling: Central Air
Heating: Central
Roof Type: Built-Up
Stories: 1.0
Taxes: $3,157
Year Built: 1968
Amenities
Ceiling Fans(s)
Open Floorplan
Walk-In Closet(s)
Feature Descriptions
Appliances: Dishwasher, Microwave, Range, Refrigerator
Community Features: Buyer Approval Required, Community Mailbox, Dog Park, Park, Playground, Sidewalks, Tennis Court(s)
Condo Fee: $1242/ Monthly
Directions: Driving west on Central Ave, drive over Treasure Island Causeway, turn right onto Gulf Blvd., then right onto 116th Ave., and then left onto 2nd St. E, then turn right onto 126th Ave. Capri Garden is located on the left side of the road. Condo is locate
Exterior: Block, Concrete
Flood Zone Code: AE
Flooring: Ceramic Tile
Foundation: Slab
Frontage ICW: 400
HOA Y/N: Yes
Home Warranty Y/N: No
Number of Pets: 1
Ownership: Condominium
Pets Allowed: Cats OK, Dogs OK, Number Limit
Pets Restrictions: Buyer to verify pet restrictions.
Property Attached Y/N: No
Property Sub-Type: Condominium
Sewer: Public Sewer
Showing Instructions: Appointment Only, No Lockbox, ShowingTime
Special Sale Provisions: None
Special View Info: Water
Utilities: Electricity Connected, Water Connected
Water: Public
Water Access: Bay/Harbor, Gulf/Ocean, Intracoastal Waterway
Water Access Y/N: Yes
Waterfront Features: Intracoastal Waterway, Seawall - Concrete
Water View: Intracoastal Waterway
Room Sizes
Family Room: 15x23
Dining Room: 8x12
Primary Bedroom: 15x15
Bedroom 2: 11x15
Kitchen: 10x11
Listed By / Shown By
Listed By
Agency Name: CHARLES RUTENBERG REALTY INC
Agency Contact: 866-580-6402
Shown By
Agent Name: Martha Thomas
Agent Phone: (732) 261-9998
Agency Title: Florida Executive Realty

Estimate Your Payment
Estimated Payment
$ 1,106.36 per month $745.56 Principal & Interest $263.08 Property Tax $97.71 Homeowner's InsuranceChange Payment Information


Member Participants (and their affiliated licensees, if applicable) shall indicate on their websites that IDX information is provided exclusively for consumers’ personal non-commercial use, that it may not be used for any purpose other than to identify prospective properties consumers may be interested in purchasing, that the data is deemed reliable but is not guaranteed by MLS GRID, and that the use of the MLS GRID Data may be subject to an end user license agreement prescribed by the Member Participant’s applicable MLS if any and as amended from time to time. MLS GRID may, at its discretion, require use of other disclaimers as necessary to protect Member Participant, and/or their MLS from liability.
Based on information submitted to the MLS GRID. All data is obtained from various sources and may not have been verified by broker or MLS GRID. Supplied Open House Information is subject to change without notice. All information should be independently reviewed and verified for accuracy. Properties may or may not be listed by the office/agent presenting the information.
Privacy Policy / DMCA Notice / ADA Accessibility


This site is hosted, designed and copyright
© 1994 - 2026 by
Delta Media Group, Inc. -- Patent Pending --
280 126th Avenue, Unit 104 | MLS# TB8554078
This condo located at 280 126th Avenue, Unit 104, Treasure Island, FL 33706 is currently listed for sale with an asking price of $335,000. This property was built in 1968 and has 2 bedrooms and 2 full baths with 1245 sq. ft. 126th Avenue, Unit 104 is located in the CAPRI ISLE GARDEN subdivision. Search CAPRI ISLE GARDEN real estate on marthathomas.floridaexecutiverealty.com today.