MarthaThomas

BEDS3
BATHS3 full 1 partial
SQUARE FEET2,642
MLS#A4708060
STATUSActive
PROPERTY TYPEResidential - Single Family
SUBDIVISIONMCKINLEY OAKS
Property Description
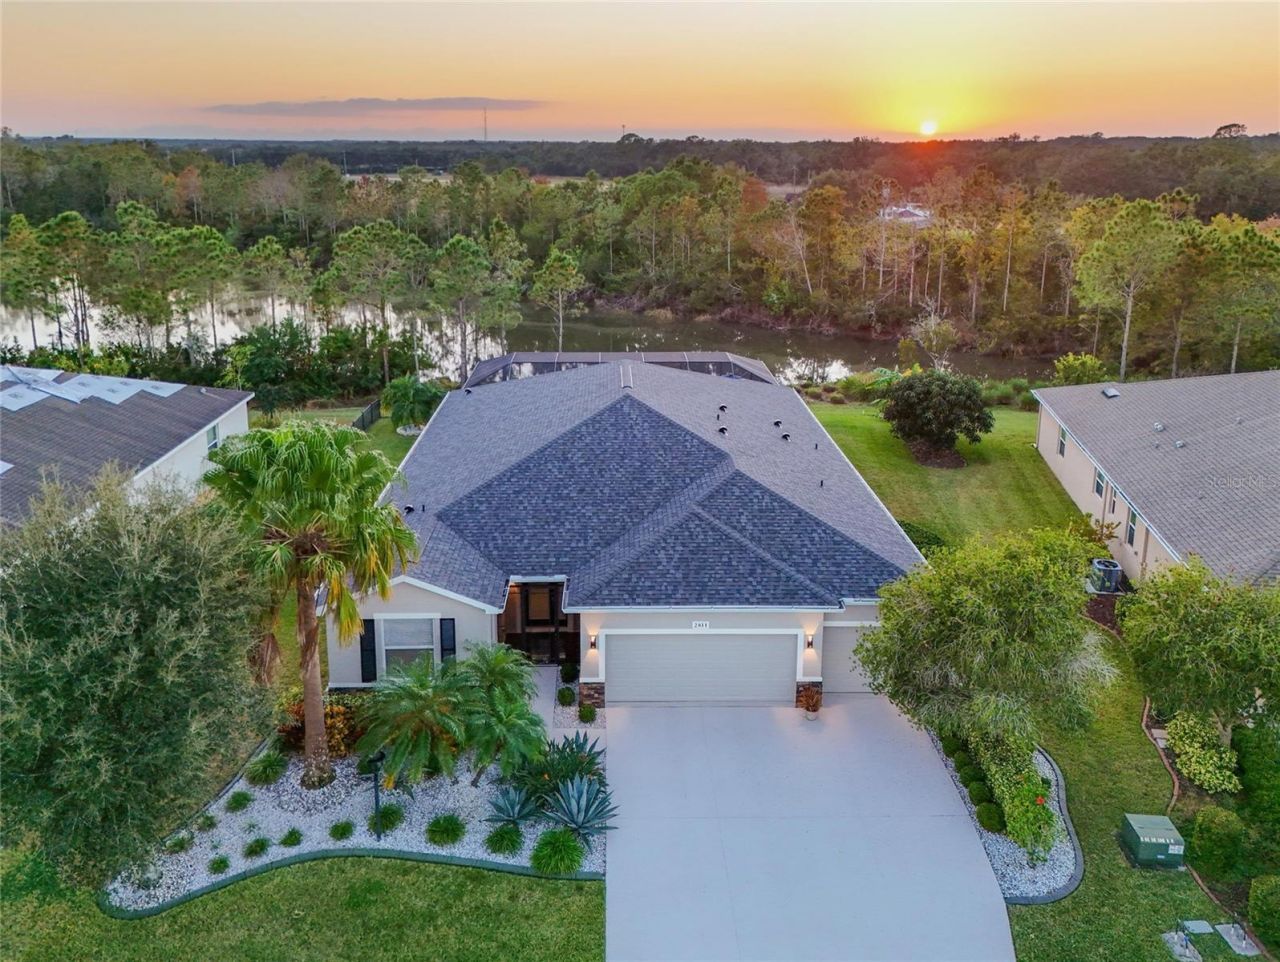
FURNISHED AND MOVE-IN READY! This beautifully maintained lakefront home offers a combination of thoughtful upgrades, comfortable living spaces, and exceptional outdoor living. The ranch-style great room floor plan features 3 bedrooms, 3.5 baths, a dedicated study, and a poolside half bath. Every space has been thoughtfully upgraded with luxury finishes and modern comforts. Lavish lighting, digital-display lighted mirrors, rich flooring, and exquisite bath tile are just a few of the refined details that sets this home apart. A screened entry with upgraded tile and a premium front door opens to a welcoming foyer, where views extend through the great room to the pool and lake beyond. The great room features luxury flooring, stone-accented niches, upgraded lighting and designer fan. Triple sliders open to the lanai for easy indoor-outdoor living. The kitchen is a showstopper designed for both everyday living and entertaining, with a large center island with waterfall edge, beautiful countertops, crown-trimmed cabinetry, walk-in pantry, and newer stainless-steel appliances. The adjacent dining area provides plenty of space for gatherings. The dedicated study features double doors, engineered wood flooring, and upgraded lighting. The oversized primary suite includes pool access, two walk-in closets with built-ins, motion lighting, luxury flooring and a beautifully updated bath with floor-to-ceiling shower tile, seamless glass, floating dual-sink vanity, and generous storage. Two additional bedrooms each have their own baths, creating a desirable split-bedroom layout and exceptional privacy for family and guests. The screened lanai is the perfect extension of the living space, with a heated saltwater pool and spa, plenty of room for seating and entertaining, and peaceful lake views. A convenient half bath and remote-controlled hurricane protection add function and peace of mind. Additional features include a newer roof, impact-glass windows, enhanced landscaping, water softener, security system, AC ultraviolet light, app-controlled pool and spa, remote-controlled lanai shutters, laundry with additional storage and washer and dryer. With low HOA fees, no CDD, and a convenient location near a boat launch, shopping, dining, community playground and top-rated schools, this home offers a comfortable Florida lifestyle in a move-in-ready setting.
Property Features
Property Type: Residential - Single Family
Cooling: Central Air
Garage: 3 car attached
Heating: Central
Home Style: Ranch
Lot Size: 0.24 Acres
Roof Type: Shingle
Stories: 1.0
Taxes: $6,703
Year Built: 2014
Amenities
Ceiling Fans(s)
Kitchen/Family Room Combo
Living Room/Dining Room Combo
Open Floorplan
Solid Surface Counters
Solid Wood Cabinets
Split Bedroom
Walk-In Closet(s)
Window Treatments
Hurricane Shutters
Rain Gutters
Sidewalk
Feature Descriptions
Additional Rooms: Den/Library/Office, Great Room, Inside Utility
Appliances: Dishwasher, Disposal, Dryer, Microwave, Range, Refrigerator, Washer, Water Softener
Association Amenities: Park, Playground, Recreation Facilities
Builder: D R Horton
Community Features: Association Recreation - Owned, Deed Restrictions, Park, Playground, Sidewalks
Directions: North on Fort Hamer from SR 64 to a right (or east ) on Mulholland Road. then left into McKinley Oaks on 130th Ave E. Follow to home on the left.
Exterior: Block, Stucco
Flood Zone Code: X500
Flooring: Carpet, Ceramic Tile, Luxury Vinyl
Foundation: Slab
HOA Fee: 125/ Monthly
HOA Y/N: Yes
Home Warranty Y/N: No
Listing Terms: Cash, Conventional
Lot: Conservation Area, In County, Landscaped, Sidewalk, Paved
Lot Dimensions: 0.24
Number of Pets: 4
Other Equipment: Irrigation Equipment
Ownership: Fee Simple
Parking: Driveway, Garage Door Opener
Parking Notes: Driveway, Garage Door Opener
Patio/Porch: Covered, Screened
Pets Allowed: Yes
Pool: Heated, In Ground, Salt Water, Screen Enclosure
Property Attached Y/N: No
Property Sub-Type: Single Family Residence
Security: Security System, Security System Owned, Smoke Detector(s)
Sewer: Public Sewer
Showing Instructions: Supra Lock Box, Appointment Only, Contact Call Center, Lock Box Electronic, See Remarks, ShowingTime
Spa: Heated, In Ground
Special Sale Provisions: None
Swimming Pool: Yes
Utilities: Cable Available
Vegetation: Mature Landscaping, Trees/Landscaped
Water: Public
Water Access Y/N: No
Water View: Lake
Windows: Blinds, Window Treatments
Zoning: PDR
Room Sizes
Bedroom 2: 12x12
Bedroom 3: 12x14
Dining Room: 13x12
Kitchen: 12x18
Den: 13x12
Primary Bedroom: 14x17
Balcony/Porch/Lanai: 30x18
Local Schools
High School: Parrish Community High
Middle School: Buffalo Creek Middle
Elementary School: Annie Lucy Williams Elementary
Listed By / Shown By
Listed By
Agency Name: COLDWELL BANKER REALTY
Agency Contact: 941-907-1033
Shown By
Agent Name: Martha Thomas
Agent Phone: (732) 261-9998
Agency Title: Florida Executive Realty

Estimate Your Payment
Estimated Payment
$ 2,572.12 per month $1,780.23 Principal & Interest $558.58 Property Tax $233.30 Homeowner's InsuranceChange Payment Information


Member Participants (and their affiliated licensees, if applicable) shall indicate on their websites that IDX information is provided exclusively for consumers’ personal non-commercial use, that it may not be used for any purpose other than to identify prospective properties consumers may be interested in purchasing, that the data is deemed reliable but is not guaranteed by MLS GRID, and that the use of the MLS GRID Data may be subject to an end user license agreement prescribed by the Member Participant’s applicable MLS if any and as amended from time to time. MLS GRID may, at its discretion, require use of other disclaimers as necessary to protect Member Participant, and/or their MLS from liability.
Based on information submitted to the MLS GRID. All data is obtained from various sources and may not have been verified by broker or MLS GRID. Supplied Open House Information is subject to change without notice. All information should be independently reviewed and verified for accuracy. Properties may or may not be listed by the office/agent presenting the information.
Privacy Policy / DMCA Notice / ADA Accessibility


This site is hosted, designed and copyright
© 1994 - 2026 by
Delta Media Group, Inc. -- Patent Pending --
2811 130th Avenue E | MLS# A4708060
This single family home located at 2811 130th Avenue E, Parrish, FL 34219 is currently listed for sale with an asking price of $799,900. This property was built in 2014 and has 3 bedrooms and 3 full and 1 partial baths with 2642 sq. ft. 130th Avenue E is located in the MCKINLEY OAKS subdivision. Search MCKINLEY OAKS real estate on marthathomas.floridaexecutiverealty.com today.