MarthaThomas

BEDS4
BATHS2 full
SQUARE FEET2,005
MLS#TB8554584
STATUSActive
PROPERTY TYPEResidential - Single Family
SUBDIVISIONMEADOW POINTE PRCL 03
Property Description
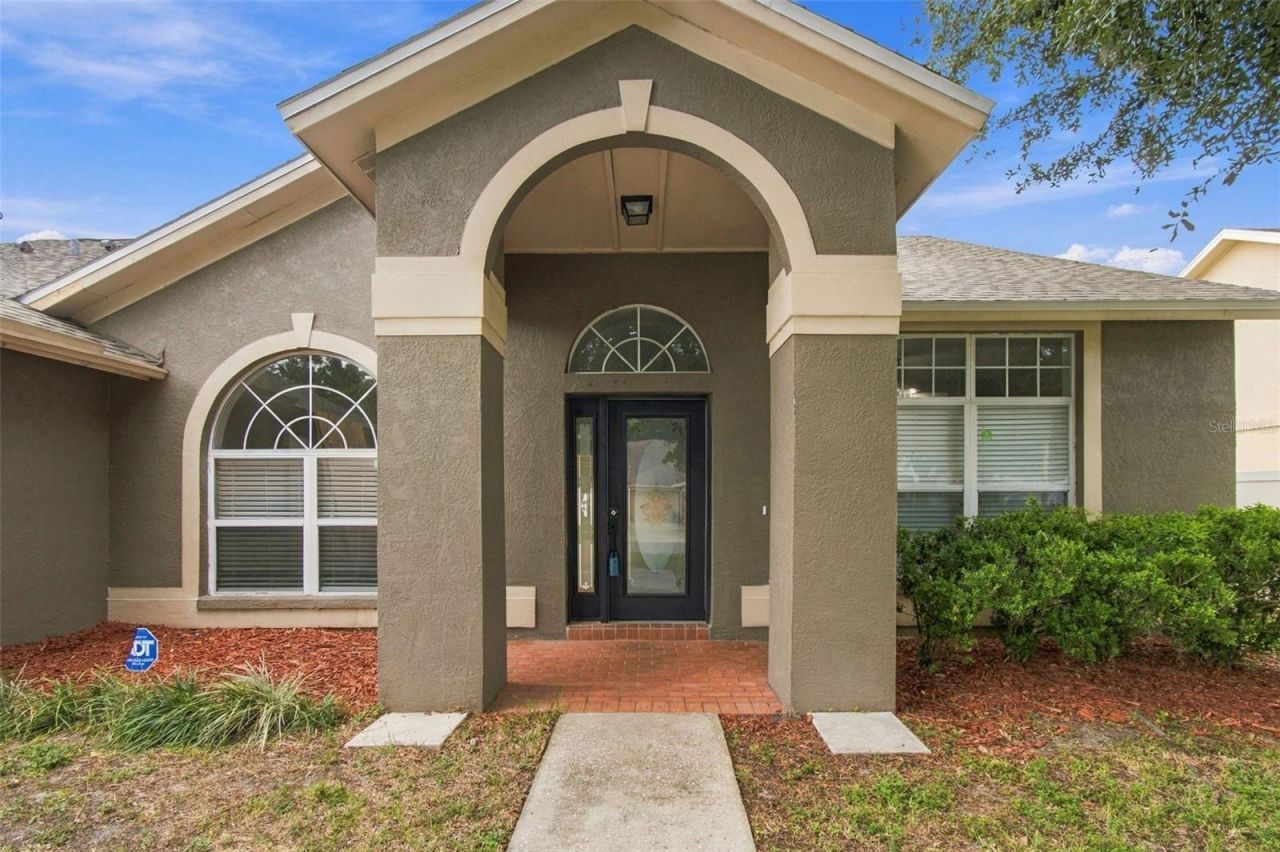
Virtually Staged. NEW ROOF | 4 BEDROOMS | 2 BATHS | 2,005 SQ FT | MEADOW POINTESpace, flexibility, and a NEW ROOF come together in this well-maintained 4-bedroom, 2-bath ranch home in Meadow Pointe. Offering approximately 2,005 square feet of single-story living space, this home gives you the room you need today while leaving plenty of opportunity to make it uniquely yours over time.Inside, you'll find a comfortable layout with generous living and dining areas, four true bedrooms, and a spacious primary suite with its own private bathroom. Freshly touched-up interior paint gives the home a clean, refreshed feel, while the durable combination of laminate flooring and tile keeps everyday living practical and easy to maintain.The kitchen is equipped with stainless steel appliances and a gas range, offering the functionality today's buyers appreciate. The kitchen and bathrooms offer a great opportunity for the new owner to add their own personal style and make the space their own over time. Adding even more value, the roof is brand new, giving the next owner the peace of mind that comes with having one of the home's biggest expenses already taken care of. The spacious primary bedroom offers a private retreat, while three additional bedrooms provide flexibility for family, guests, a home office, playroom, gym, or whatever fits your lifestyle. A 2-car attached garage provides convenient parking and additional storage.Outside, the generously sized lot offers room to create your ideal outdoor space. And when you're ready to enjoy everything the community has to offer, Meadow Pointe residents have access to an impressive selection of recreational amenities, including swimming pools, fitness facilities, tennis and pickleball courts, playgrounds, basketball courts, and more.The location puts you close to the shopping, dining, entertainment, parks, and everyday conveniences of Wesley Chapel, including The Shops at Wiregrass, while providing convenient access to major roadways.Four bedrooms. One-story living. A NEW ROOF. Gas cooking. Stainless appliances. A 2-car garage. And a Meadow Pointe location that puts you close to so much of what makes Wesley Chapel desirable. This is a home you can move into, enjoy, and make your own.
Property Features
Property Type: Residential - Single Family
Cooling: Central Air
Garage: 2 car attached
Heating: Central
Home Style: Ranch
Lot Size: 0.19 Acres
Roof Type: Shingle
Stories: 1.0
Taxes: $7,112
Year Built: 1994
Amenities
Ceiling Fans(s)
High Ceilings
Living Room/Dining Room Combo
Open Floorplan
Thermostat
Rain Gutters
Sidewalk
Feature Descriptions
Appliances: Built-In Oven, Dishwasher, Disposal, Range, Refrigerator
Community Features: Playground, Pool, Tennis Court(s)
Directions: From I-275 North, take exit 59 towards Land O Lakes. Right on Bruce B Downs. Left on Aronwood Blvd, Left on County Line Rd, Left on Clearglades Dr, after 0.4 miles, Home will be on your left.
Exterior: Block, Concrete, Stucco
Flood Zone Code: X
Flooring: Laminate, Tile
Foundation: Slab
Home Warranty Y/N: No
Listing Terms: Cash, Conventional, FHA, VA Loan
Lot: Sidewalk, Paved
Lot Dimensions: 0.19
Ownership: Fee Simple
Parking: Driveway
Parking Notes: Driveway
Patio/Porch: Covered, Rear Porch
Pets Allowed: Yes
Property Attached Y/N: No
Property Sub-Type: Single Family Residence
Security: Smoke Detector(s)
Sewer: Public Sewer
Showing Instructions: Supra Lock Box, Appointment Only, ShowingTime
Special Sale Provisions: None
Utilities: Electricity Connected, Water Connected
Water: Public
Water Access Y/N: No
Windows: Blinds
Zoning: PUD
Room Sizes
Kitchen: 10x12
Living Room: 20x15
Primary Bedroom: 18x16
Local Schools
High School: Wiregrass Ranch High-PO
Middle School: John Long Middle-PO
Elementary School: Sand Pine Elementary-PO
Listed By / Shown By
Listed By
Agency Name: CENTURY 21 EXECUTIVE TEAM
Agency Contact: 813-961-8637
Shown By
Agent Name: Martha Thomas
Agent Phone: (732) 261-9998
Agency Title: Florida Executive Realty

Estimate Your Payment
Estimated Payment
$ 1,750.34 per month $1,023.54 Principal & Interest $592.67 Property Tax $134.14 Homeowner's InsuranceChange Payment Information


Member Participants (and their affiliated licensees, if applicable) shall indicate on their websites that IDX information is provided exclusively for consumers’ personal non-commercial use, that it may not be used for any purpose other than to identify prospective properties consumers may be interested in purchasing, that the data is deemed reliable but is not guaranteed by MLS GRID, and that the use of the MLS GRID Data may be subject to an end user license agreement prescribed by the Member Participant’s applicable MLS if any and as amended from time to time. MLS GRID may, at its discretion, require use of other disclaimers as necessary to protect Member Participant, and/or their MLS from liability.
Based on information submitted to the MLS GRID. All data is obtained from various sources and may not have been verified by broker or MLS GRID. Supplied Open House Information is subject to change without notice. All information should be independently reviewed and verified for accuracy. Properties may or may not be listed by the office/agent presenting the information.
Privacy Policy / DMCA Notice / ADA Accessibility


This site is hosted, designed and copyright
© 1994 - 2026 by
Delta Media Group, Inc. -- Patent Pending --
28436 Openfield Loop | MLS# TB8554584
This single family home located at 28436 Openfield Loop , Wesley Chapel, FL 33543 is currently listed for sale with an asking price of $459,900. This property was built in 1994 and has 4 bedrooms and 2 full baths with 2005 sq. ft. Openfield Loop is located in the MEADOW POINTE PRCL 03 subdivision. Search MEADOW POINTE PRCL 03 real estate on marthathomas.floridaexecutiverealty.com today.