MarthaThomas

BEDS3
BATHS3 full
SQUARE FEET1,519
MLS#TB8550678
STATUSActive
PROPERTY TYPEResidential - Condominium
SUBDIVISIONSADDLEBROOK
Property Description
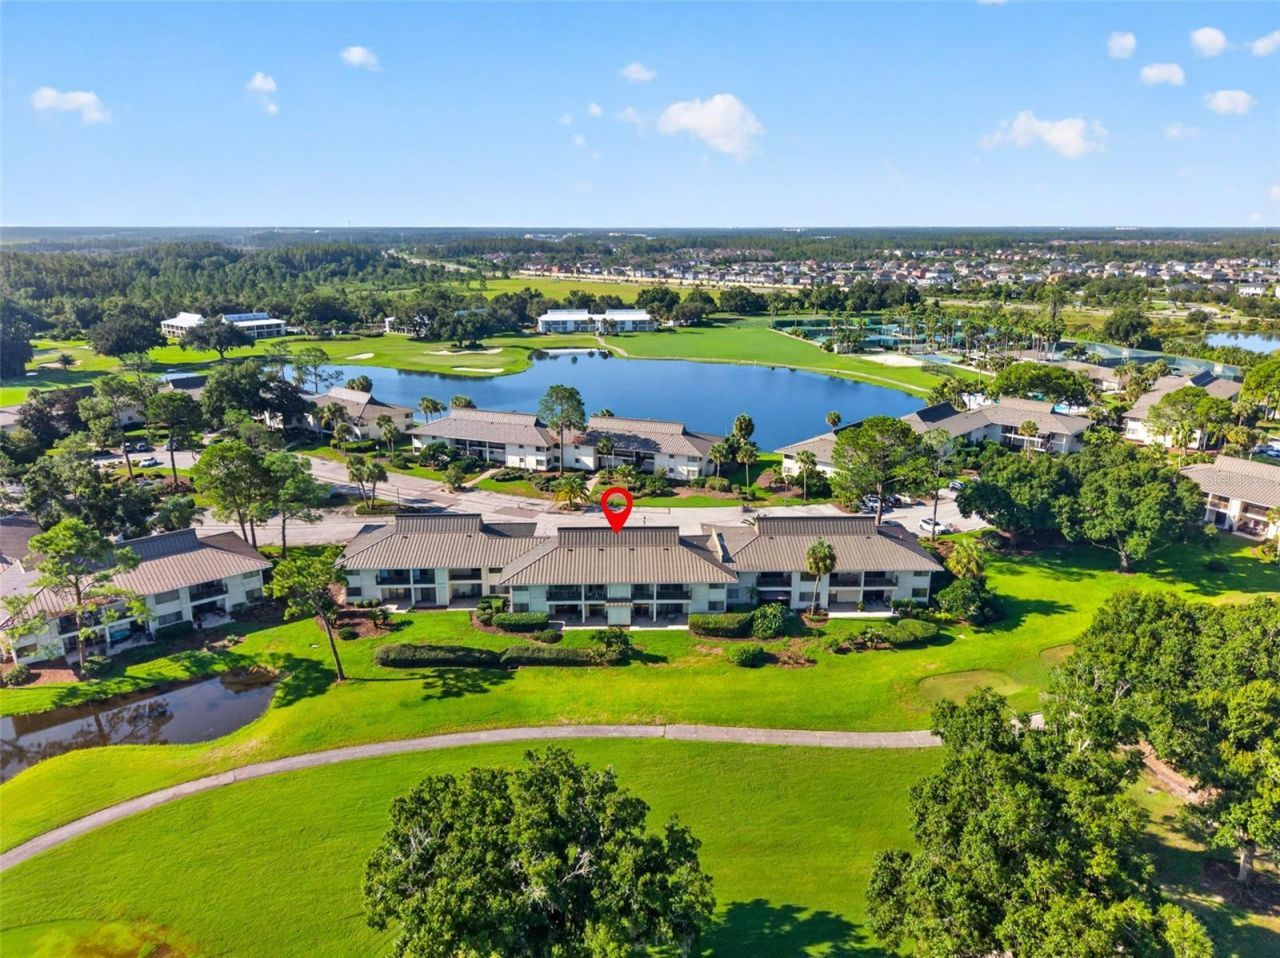
This stunning three-bedroom, three-bathroom condo in Saddlebrook offers breathtaking golf course views from two private balconies. The open floor plan features two bedrooms and two bathrooms on one side of the condo, along with a privacy lockout door leading to the additional third bedroom and bathroom, which can be used as a separate living area. Tastefully updated with luxury vinyl floor throughout and beautifully furnished, the furniture may be included with the sale. The kitchen features granite countertops, beautiful cabinetry, and new 2026 appliances. A washer and dryer are conveniently located inside the condo. Whether you are looking for a full-time residence, a vacation retreat, or an investment property, this condo offers the flexibility to live in the condo or rent out one or both sides. Saddlebrook Golf and Tennis Resort is home to Saddlebrook Preparatory School for junior athletes, offering an exceptional setting for those who enjoy an active lifestyle. Come golf, play tennis, pickleball, paddle, and enjoy all that the resort has to offer. Club memberships are available. Located in the heart of Wesley Chapel, Saddlebrook is close to I-75, Wiregrass Mall, Tampa Premium Outlets, AdventHealth, BayCare Hospital, Moffitt Cancer Center, AdventHealth Center Ice, and the area's newest shopping and dining destinations. Call today to schedule your private showing!
Property Features
Property Type: Residential - Condominium
Cooling: Central Air
Heating: Electric
Home Style: Contemporary
Lot Size: 0.02 Acres
Roof Type: Metal
Stories: 1.0
Taxes: $3,626
Year Built: 1982
Amenities
Eat-in Kitchen
Kitchen/Family Room Combo
Living Room/Dining Room Combo
Open Floorplan
Split Bedroom
Stone Counters
Thermostat
Walk-In Closet(s)
Window Treatments
Balcony
Rain Gutters
Feature Descriptions
Appliances: Dishwasher, Dryer, Microwave, Range, Refrigerator, Washer
Community Features: Buyer Approval Required, Community Mailbox, Deed Restrictions, Gated Community - Guard, Golf
Condo Fee: $2179/ Quarterly
Days on Site: 10
Directions: SR 54 to Saddlebrook entrance. Go thru guard and turn right at stop sign. Continue to condos on left.
Exterior: Frame, Wood Siding
Flood Zone Code: X
Flooring: Luxury Vinyl
Foundation: Crawlspace
HOA Y/N: Yes
Home Warranty Y/N: No
Listing Terms: Cash
Lot: Landscaped, On Golf Course, Paved, Private
Lot Dimensions: 0.02
Number of Pets: 1
Other Equipment: Irrigation Equipment
Ownership: Condominium
Patio/Porch: Covered
Pets Allowed: Cats OK, Dogs OK, Number Limit, Size Limit
Pets Restrictions: Buyer to verify all pet restrictions
Pets Size: Small (16-35 Lbs.)
Pets Weight (Max): 35
Property Attached Y/N: No
Property Sub-Type: Condominium
Security: Gated Community, Security Gate, Smoke Detector(s)
Sewer: Public Sewer
Showing Instructions: Appointment Only, No Lockbox, See Remarks, ShowingTime
Special Sale Provisions: None
Utilities: Cable Available, Cable Connected, Electricity Connected, Public, Sewer Connected
Vegetation: Mature Landscaping, Oak Trees, Trees/Landscaped
Water: Public
Water Access Y/N: No
Water View: Pond
Windows: Blinds, Window Treatments
Zoning: MPUD
Room Sizes
Living Room: 13x10
Dinette: 13x10
Primary Bedroom: 13x13
Bedroom 2: 13x11
Bedroom 3: 21x13
Kitchen: 10x8
Local Schools
High School: Wesley Chapel High-PO
Middle School: Thomas E Weightman Middle-PO
Elementary School: Wesley Chapel Elementary-PO
Listed By / Shown By
Listed By
Agency Name: CENTURY 21 BILL NYE REALTY
Agency Contact: 813-782-5506
Shown By
Agent Name: Martha Thomas
Agent Phone: (732) 261-9998
Agency Title: Florida Executive Realty

Estimate Your Payment
Estimated Payment
$ 981.82 per month $600.90 Principal & Interest $302.17 Property Tax $78.75 Homeowner's InsuranceChange Payment Information


Member Participants (and their affiliated licensees, if applicable) shall indicate on their websites that IDX information is provided exclusively for consumers’ personal non-commercial use, that it may not be used for any purpose other than to identify prospective properties consumers may be interested in purchasing, that the data is deemed reliable but is not guaranteed by MLS GRID, and that the use of the MLS GRID Data may be subject to an end user license agreement prescribed by the Member Participant’s applicable MLS if any and as amended from time to time. MLS GRID may, at its discretion, require use of other disclaimers as necessary to protect Member Participant, and/or their MLS from liability.
Based on information submitted to the MLS GRID. All data is obtained from various sources and may not have been verified by broker or MLS GRID. Supplied Open House Information is subject to change without notice. All information should be independently reviewed and verified for accuracy. Properties may or may not be listed by the office/agent presenting the information.
Privacy Policy / DMCA Notice / ADA Accessibility


This site is hosted, designed and copyright
© 1994 - 2026 by
Delta Media Group, Inc. -- Patent Pending --
29129 Bay Hollow Drive , Unit 3204/3206 | MLS# TB8550678
This condo located at 29129 Bay Hollow Drive , Unit 3204/3206, Wesley Chapel, FL 33543 is currently listed for sale with an asking price of $270,000. This property was built in 1982 and has 3 bedrooms and 3 full baths with 1519 sq. ft. Bay Hollow Drive , Unit 3204/3206 is located in the SADDLEBROOK subdivision. Search SADDLEBROOK real estate on marthathomas.floridaexecutiverealty.com today.