MarthaThomas

BEDS3
BATHS2 full
SQUARE FEET1,687
MLS#O6443572
STATUSActive
PROPERTY TYPEResidential - Single Family
SUBDIVISIONALOMA WOODS
Property Description
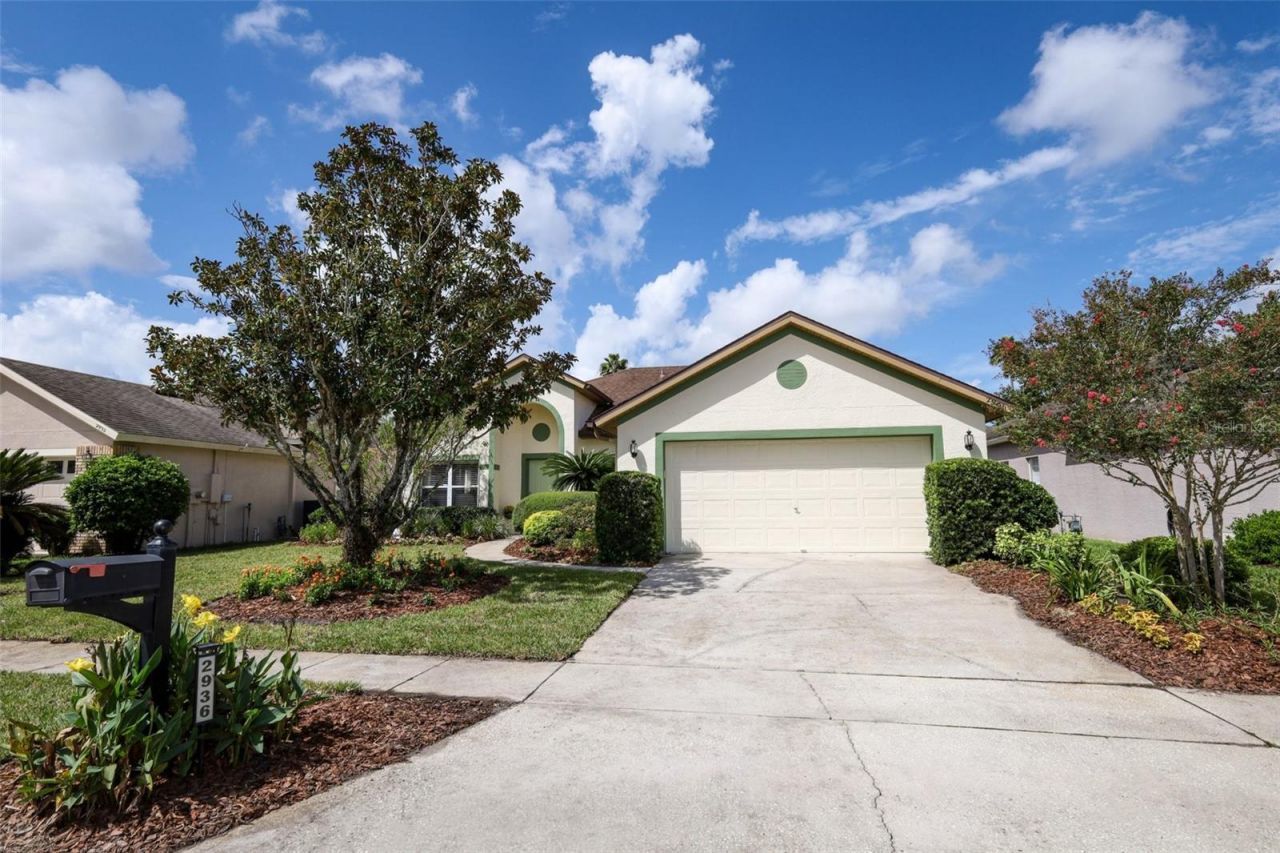
Welcome to 2936 Cedar Glen Place, a well-maintained single-story home tucked inside the Oviedo community of Aloma Woods. Inviting curb appeal, mature landscaping, and a bright, comfortable interior combine with a functional split-bedroom layout. Inside, you are welcomed by a carpet-free home with LVP flooring throughout the main living spaces and bedrooms, abundant natural light, and a flowing floor plan that offers both formal and casual gathering areas. The front living and dining spaces provide flexibility for everyday living or entertaining, while the centrally located kitchen opens to the family room and breakfast nook for easy connection. The kitchen features quartz countertops, stainless steel appliances, and generous workspace, while quartz counters continue into the bathrooms for a cohesive update. The primary suite offers a spacious retreat with dual sinks, soaking tub, and separate shower, while the secondary bedrooms and guest bath are positioned for added privacy and convenience.Out back, the screened lanai extends the living space and overlooks a privacy-fenced yard with refreshed landscaping and room to relax, garden, or enjoy the Florida lifestyle. Adding a memorable touch to the property, the mature peach tree positioned near the front living room is a productive favorite, with the seller reporting approximately 300-400 peaches each spring. Notable improvements include a replumb in 2011, roof replacement in 2018, a refrigerator in 2021, blinds in 2024, a dishwasher in 2025, a stove and microwave in 2026, exterior paint in 2026, and new sod and plantings in the front and backyard in 2026.Aloma Woods offers an established neighborhood setting with sidewalks on both sides of the street, community pool, cabana, playground, attractive common areas, and a visible sense of pride in how homes and landscaping are maintained. The seller has especially appreciated the welcoming neighborhood atmosphere, neighbors who look out for one another, holiday traditions, and the strong sense of connection that has made this community feel like home over the years. Conveniently located near shopping, dining, parks, medical facilities, higher education, and everyday necessities, this Oviedo location also offers easy access to SR 417 for connections throughout Central Florida, including UCF, Research Park, Seminole State College, major employment centers, downtown Orlando, and beyond.
Property Features
Property Type: Residential - Single Family
Cooling: Central Air
Fenced: Yes
Garage: 2 car attached
Heating: Central
Lot Size: 0.15 Acres
Roof Type: Shingle
Stories: 1.0
Taxes: $1,722
Year Built: 1994
Amenities
Ceiling Fans(s)
High Ceilings
Primary Bedroom Main Floor
Solid Surface Counters
Stone Counters
Thermostat
Private Mailbox
Private Yard
Rain Gutters
Sidewalk
Feature Descriptions
Appliances: Dishwasher, Microwave, Range, Refrigerator
Community Features: Playground, Pool, Street Lights
Days on Site: 6
Directions: From 417, take Exit 38 for SR-426 / Aloma Ave. Head east on SR-426 E / Aloma Ave. Turn right onto Aloma Woods Blvd. Turn right onto Cypress Chase Ln, then turn left onto Cedar Glen Pl. 2936 Cedar Glen Pl will be on the left.
Exterior: Block, Stucco
Fencing: Fenced, Vinyl, Wood
Flood Zone Code: X
Flooring: Luxury Vinyl, Tile
Foundation: Slab
Garage Dimensions: 21x22
HOA Fee: 205/ Quarterly
HOA Y/N: Yes
Home Warranty Y/N: No
Listing Terms: Cash, Conventional, FHA, VA Loan
Lot: Landscaped, Sidewalk
Lot Dimensions: 0.15
Other Equipment: Private Yard
Ownership: Fee Simple
Parking: Driveway
Parking Notes: Driveway
Patio/Porch: Rear Porch, Screened
Pets Allowed: Yes
Pets Restrictions: Please reach out to HOA and county to confirm all information.
Property Attached Y/N: No
Property Sub-Type: Single Family Residence
Sewer: Public Sewer
Showing Instructions: Sentri Lock Box
Special Sale Provisions: None
Utilities: Cable Available, Electricity Available, Electricity Connected, Public, Water Available, Water Connected
Vegetation: Mature Landscaping, Trees/Landscaped
Water: Public
Water Access Y/N: No
Windows: Blinds
Zoning: PUD
Room Sizes
Kitchen: 11x13
Family Room: 13x16
Living Room: 11x14
Dinette: 9x12
Primary Bedroom: 14x15
Primary Bathroom: 9x9
Bathroom 2: 9x8
Bedroom 2: 12x11
Bedroom 3: 12x11
Local Schools
High School: Lake Howell High
Middle School: Tuskawilla Middle
Elementary School: Evans Elementary
Listed By / Shown By
Listed By
Agency Name: KELLER WILLIAMS ADVANTAGE REALTY
Agency Contact: murraycoleman@kw.com
Shown By
Agent Name: Martha Thomas
Agent Phone: (732) 261-9998
Agency Title: Florida Executive Realty

Estimate Your Payment
Estimated Payment
$ 1,374.43 per month $1,088.30 Principal & Interest $143.50 Property Tax $142.63 Homeowner's InsuranceChange Payment Information


Member Participants (and their affiliated licensees, if applicable) shall indicate on their websites that IDX information is provided exclusively for consumers’ personal non-commercial use, that it may not be used for any purpose other than to identify prospective properties consumers may be interested in purchasing, that the data is deemed reliable but is not guaranteed by MLS GRID, and that the use of the MLS GRID Data may be subject to an end user license agreement prescribed by the Member Participant’s applicable MLS if any and as amended from time to time. MLS GRID may, at its discretion, require use of other disclaimers as necessary to protect Member Participant, and/or their MLS from liability.
Based on information submitted to the MLS GRID. All data is obtained from various sources and may not have been verified by broker or MLS GRID. Supplied Open House Information is subject to change without notice. All information should be independently reviewed and verified for accuracy. Properties may or may not be listed by the office/agent presenting the information.
Privacy Policy / DMCA Notice / ADA Accessibility


This site is hosted, designed and copyright
© 1994 - 2026 by
Delta Media Group, Inc. -- Patent Pending --
2936 Cedar Glen Place | MLS# O6443572
This single family home located at 2936 Cedar Glen Place , Oviedo, FL 32765 is currently listed for sale with an asking price of $489,000. This property was built in 1994 and has 3 bedrooms and 2 full baths with 1687 sq. ft. Cedar Glen Place is located in the ALOMA WOODS subdivision. Search ALOMA WOODS real estate on marthathomas.floridaexecutiverealty.com today.