MarthaThomas

BEDS3
BATHS3 full
SQUARE FEET3,104
MLS#TB8546053
STATUSActive
PROPERTY TYPEResidential - Single Family
SUBDIVISIONESPLANADE/WIREGRASS RANCH
Property Description
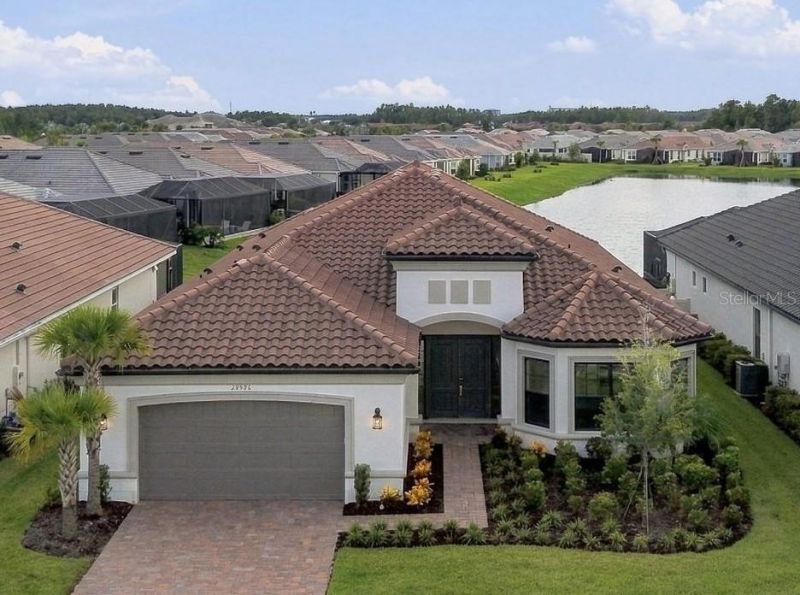
Resort style living! Esplanade at Wiregrass, a gated active 55+ community. This Pallazio has an impressive grand foyer that leads into an open and light filled floorplan. This stunning, better than new home boasts 3,104 SF, 3 bedrooms, 3 baths, an office/flex room, 3 car oversized tandem garage all overlooking a pond view. Everything feels grander, from the soaring double-trey ceilings with crown molding to an enormous kitchen/great room combination. The kitchen features a huge quartz island with upgraded cabinets with pullouts, stainless steel appliances including a five-burner gas cook top, walk-in pantry with built-ins and under cabinet lighting. The extended eat in kitchen has plenty of cabinets, and a coffee bar area providing ample space for entertainment. The expanded primary bedroom has a large sitting area, trey ceiling with crown molding. As you walk through the double doors to the ensuite bath you will notice the large walk-in shower with tile to ceiling, an additional handheld wand, dual sinks with quartz counter, upgraded cabinets, and an expansive fully built-out custom walk-in closet. The second bedroom has an ensuite bathroom while the third bedroom is light and airy, with a pocket door providing the privacy of an ensuite bath. The large laundry room has a sink and custom cabinets providing ample storage. The large flex/office room is airy. This residence is a testament to the owner's meticulous eye and thoughtful details. Upgrades include but are not limited to ponds front and rear, premium luxury flooring throughout, extensive crown molding, tankless water heater, custom closets, reclaimed water sprinkler system, gutters with drains, upgraded landscaping, custom designer lights throughout, oversized tandem garage with epoxy floors and upgrade garage door opener. Your entertainment space is enhanced by a pair of fully pocketing sliding glass doors opening to a lanai overlooking the lake and has been pre-plumbed for an outdoor kitchen. The lanai is perfectly set up to build a large pool and deck if you so wish. Now is the time to begin enjoying unparallel living in Wesley Chapel. The Venue includes a resort-style pool, hot tub, cabanas, dog park, state-of-the-art 24-hour fitness center, billiard/card room, spa rooms as well as a social director who ensures that your calendar will be full as you wish. For active outdoor entertainment there is a firepit, tennis, pickleball, and large meeting/gathering area. This home is located only minutes from shopping, I-75, hospitals, restaurants, recreation, and entertainment. Come see for yourself this exquisite residence that you will be proud to call home! Please see walk through website and 3D tour.
Property Features
Property Type: Residential - Single Family
Cooling: Central Air
Garage: 2 car attached
Heating: Central
Home Style: Contemporary
Lot Size: 0.21 Acres
Roof Type: Tile
Stories: 1.0
Taxes: $15,672
Year Built: 2024
Amenities
Open Floorplan
Primary Bedroom Main Floor
Split Bedroom
Tray Ceiling(s)
Walk-In Closet(s)
Rain Gutters
Sidewalk
Feature Descriptions
Additional Rooms: Den/Library/Office
Appliances: Dishwasher, Disposal, Gas Water Heater, Microwave, Range, Refrigerator, Tankless Water Heater, Water Softener
Association Amenities: Fitness Center, Gated, Pickleball Court(s), Playground, Pool, Spa/Hot Tub, Tennis Court(s)
Community Features: Clubhouse, Community Mailbox, Dog Park, Fitness Center, Gated Community - No Guard, Golf Carts OK, Irrigation-Reclaimed Water, Park, Playground, Pool, Sidewalks, Tennis Court(s), Street Lights
Days on Site: 16
Directions: Bruce B Downs North to Chauncey, East on Chauncey to 4 way stop. Left on Wiregrass Ranch Blvd. Through Esplanade gate to left at stop sign, to left on Toricelli, home will be on left.
Disaster Mitigation: Above Flood Plain
Energy Efficient: Insulation, Thermostat, Water Heater, Windows
Exterior: Block, Stucco
Flood Zone Code: X
Flooring: Carpet, Ceramic Tile
Foundation: Slab
Frontage Pond: 62
HOA Fee: 539/ Monthly
HOA Y/N: Yes
Home Warranty Y/N: No
Hot Tub: Yes
Listing Terms: Cash, Conventional, FHA, VA Loan
Lot Dimensions: 0.21
Other Equipment: Irrigation Equipment
Ownership: Fee Simple
Parking: Driveway, Garage Door Opener
Parking Notes: Driveway, Garage Door Opener
Patio/Porch: Covered, Front Porch, Patio
Pets Allowed: Breed Restrictions, Cats OK, Dogs OK, Yes
Pets Restrictions: Buyer and buyer's agent to verify any pet restrictions with the HOA
Property Attached Y/N: No
Property Sub-Type: Single Family Residence
Senior Community: Yes
Sewer: Public Sewer
Showing Instructions: Supra Lock Box, Appointment Only, Call Listing Agent, Lock Box Electronic, Lock Box Electronic-CBS Code Required, ShowingTime
Special Sale Provisions: None
Utilities: BB/HS Internet Available, Cable Available, Cable Connected, Electricity Connected, Natural Gas Available, Natural Gas Connected, Phone Available, Public, Sewer Connected, Sprinkler Meter, Sprinkler Recycled, Underground Utilities, Water Connected
Vegetation: Mature Landscaping
Water: Public
Water Access Y/N: No
Waterfront Features: Pond
Water View: Pond
Zoning: MPUD
Room Sizes
Living Room: 18x21
Dining Room: 9x11
Kitchen: 14x21
Primary Bedroom: 17x17
Bedroom 2: 12x15
Bedroom 3: 13x14
Local Schools
High School: Zephryhills High School-PO
Middle School: John Long Middle-PO
Elementary School: Wiregrass Elementary
Listed By / Shown By
Listed By
Agency Name: BHHS FLORIDA PROPERTIES GROUP
Agency Contact: 813-907-8200
Shown By
Agent Name: Martha Thomas
Agent Phone: (732) 261-9998
Agency Title: Florida Executive Realty

Estimate Your Payment
Estimated Payment
$ 3,760.30 per month $2,169.93 Principal & Interest $1,306.00 Property Tax $284.38 Homeowner's InsuranceChange Payment Information


Member Participants (and their affiliated licensees, if applicable) shall indicate on their websites that IDX information is provided exclusively for consumers’ personal non-commercial use, that it may not be used for any purpose other than to identify prospective properties consumers may be interested in purchasing, that the data is deemed reliable but is not guaranteed by MLS GRID, and that the use of the MLS GRID Data may be subject to an end user license agreement prescribed by the Member Participant’s applicable MLS if any and as amended from time to time. MLS GRID may, at its discretion, require use of other disclaimers as necessary to protect Member Participant, and/or their MLS from liability.
Based on information submitted to the MLS GRID. All data is obtained from various sources and may not have been verified by broker or MLS GRID. Supplied Open House Information is subject to change without notice. All information should be independently reviewed and verified for accuracy. Properties may or may not be listed by the office/agent presenting the information.
Privacy Policy / DMCA Notice / ADA Accessibility


This site is hosted, designed and copyright
© 1994 - 2026 by
Delta Media Group, Inc. -- Patent Pending --
29596 Toricelli Road | MLS# TB8546053
This single family home located at 29596 Toricelli Road, Wesley Chapel, FL 33543 is currently listed for sale with an asking price of $975,000. This property was built in 2024 and has 3 bedrooms and 3 full baths with 3104 sq. ft. Toricelli Road is located in the ESPLANADE/WIREGRASS RANCH subdivision. Search ESPLANADE/WIREGRASS RANCH real estate on marthathomas.floridaexecutiverealty.com today.