MarthaThomas

BEDS1
BATHS1 full
SQUARE FEET667
MLS#O6436826
STATUSActive
PROPERTY TYPERental - Condominium
SUBDIVISIONGRANDE DOWNTOWN ORLANDO
Property Description
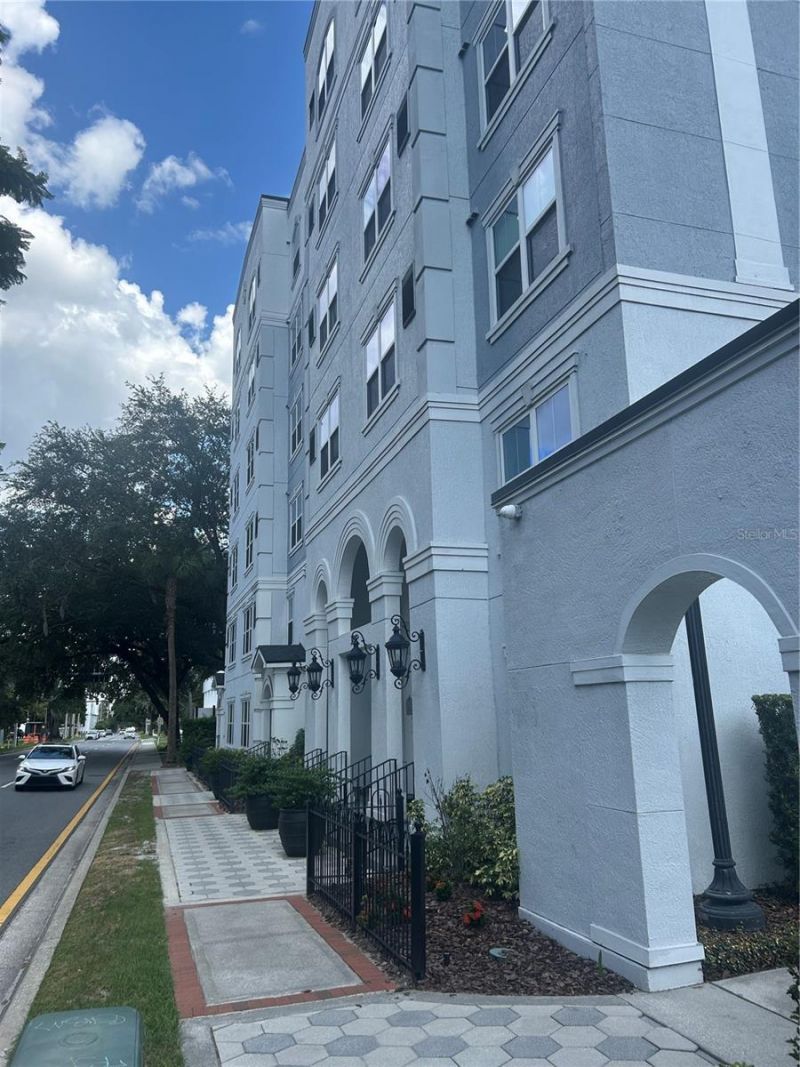
Enjoy downtown Orlando living in this well-appointed 1 bedroom, 1 bath condominium at The Grande Downtown Orlando. Located on the fifth floor, this approximately 667-square-foot residence features an open living and dining area with abundant natural light and views overlooking the landscaped interior courtyard. The kitchen provides ample cabinet and counter space and opens conveniently to the main living area, creating a comfortable and functional layout. Updated laminate flooring extends through the main living areas, and an in unit washer and dryer add everyday convenience.Water, sewer and trash are included in the monthly rent. The Grande is a gated condominium community offering a swimming pool, fitness center, elevators and covered parking. One parking space is included with the residence and a second spot is available for $100/month. Cats are permitted; sorry, no dogsThe central downtown location provide convenient access to Lake Eola, the Dr. Phillips Center for the Performing Arts, Kia Center, restaurants, shopping, entertainment, major employment centers and area roadways including I-4 and SR 408.Condominium association application and approval are required. Association application fee is $100. Schedule your private showing today.
Property Features
Property Type: Rental - Condominium
Cooling: Central Air
Garage: 1 car attached
Heating: Central
Lot Size: 0.01 Acres
Stories: 6.0
Year Built: 2002
Amenities
Ceiling Fans(s)
Living Room/Dining Room Combo
Other
Feature Descriptions
Additional Rooms: Inside Utility
Appliances: Dishwasher, Dryer, Electric Water Heater, Range, Range Hood, Refrigerator, Washer
Association Amenities: Elevators, Fitness Center, Gated, Security
Community Features: Fitness Center, Pool
Days on Site: 26
Directions: From Summerlin, go west on South St, turn into community
Flood Zone Code: x
Flooring: Carpet, Vinyl
HOA Y/N: Yes
Home Warranty Y/N: No
Lot: City Limits, Near Public Transit, Sidewalk, Paved
Lot Dimensions: 0.01
Parking: Assigned, None
Parking Notes: Assigned, None
Pets Allowed: Cats OK, Yes
Pets Restrictions: Owner will consider one cat, sorry no dogs, the community does not allow renters to have dogs
Pets Size: Very Small (Under 15 Lbs.)
Pets Weight (Max): 20
Property Attached Y/N: No
Property Sub-Type: Condominium
Security: Gated Community
Showing Instructions: 24 Hour Notice, Combination Lock Box, ShowingTime
Utilities: BB/HS Internet Available, Public
Water Access Y/N: No
Windows: Blinds
Room Sizes
Dining Room: 8x8
Kitchen: 6x8
Living Room: 11x13
Primary Bedroom: 11x11
Local Schools
High School: Edgewater High
Middle School: Howard Middle
Elementary School: Hillcrest Elem
Listed By / Shown By
Listed By
Agency Name: MAINFRAME REAL ESTATE
Agency Contact: 407-513-4257
Shown By
Agent Name: Martha Thomas
Agent Phone: (732) 261-9998
Agency Title: Florida Executive Realty



Member Participants (and their affiliated licensees, if applicable) shall indicate on their websites that IDX information is provided exclusively for consumers’ personal non-commercial use, that it may not be used for any purpose other than to identify prospective properties consumers may be interested in purchasing, that the data is deemed reliable but is not guaranteed by MLS GRID, and that the use of the MLS GRID Data may be subject to an end user license agreement prescribed by the Member Participant’s applicable MLS if any and as amended from time to time. MLS GRID may, at its discretion, require use of other disclaimers as necessary to protect Member Participant, and/or their MLS from liability.
Based on information submitted to the MLS GRID. All data is obtained from various sources and may not have been verified by broker or MLS GRID. Supplied Open House Information is subject to change without notice. All information should be independently reviewed and verified for accuracy. Properties may or may not be listed by the office/agent presenting the information.
Privacy Policy / DMCA Notice / ADA Accessibility


This site is hosted, designed and copyright
© 1994 - 2026 by
Delta Media Group, Inc. -- Patent Pending --
300 E South Street, Unit 5016 | MLS# O6436826
This property located at 300 E South Street, Unit 5016, Orlando, FL 32801 is currently listed for rent with an asking price of $1,525 / Monthly. Search Orlando real estate on marthathomas.floridaexecutiverealty.com today.