MarthaThomas

BEDS4
BATHS3 full
SQUARE FEET2,286
MLS#O6445912
STATUSActive
PROPERTY TYPEResidential - Single Family
SUBDIVISIONDEAN RIVER
Property Description
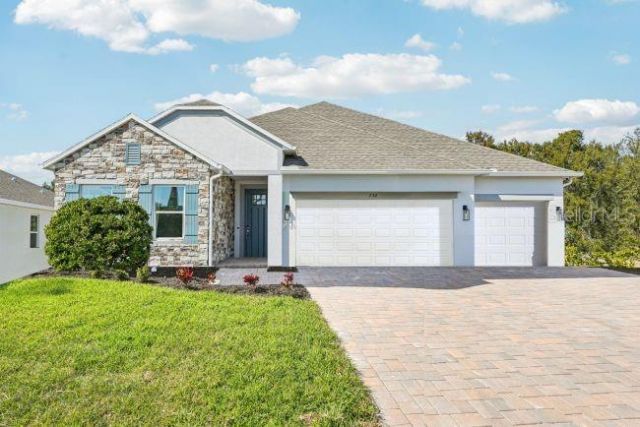
Pre-Construction. To be built. PRE-CONSTRUCTION OPPORTUNITY: Secure your dream home site just one door down from world-class resort amenities! Welcome to Homesite 48 in the highly anticipated community of Hontoon Reserve in DeLand! This exquisite Huntington floor plan combines thoughtful open-concept living with high-end designer upgrades and maximum spatial convenience. Home & Design Highlights Upgraded 3-Car Garage: Plenty of extra vehicle, storage, or golf cart space. Gourmet Kitchen Option: Designed for culinary enthusiasts, featuring a full line of stainless steel appliances including eSTAR side-by-side refrigerator, upgraded dovetail, soft-close cabinetry throughout, an expansive layout, and premium quartz countertops. Deluxe Primary Bath: Escape to a spa-like retreat boasting an oversized luxury shower with 3 dedicated showerheads alongside a soothing soaking tub. Elevated Finishes: Soft-close cabinetry and premium appointments seamlessly extend throughout the entire home. Prime Location & Resort-Style Living Homesite 48 puts you literally 1 home away from Hontoon Reserve's premier, resort-style amenity center giving you instant access to the sparkling community pool, clubhouse, fully equipped fitness room, pickleball court, dog park, and scenic walking trails without sacrificing neighborhood quietude. Located just minutes from historic Downtown DeLand, Lake Beresford Park, and the St. Johns River. Don't wait to take advantage of exclusive pre-construction pricing before builds begin! Schedule your appointment today to secure Homesite 48 and lock in your pre-construction pricing!
Property Features
Property Type: Residential - Single Family
Cooling: Central Air
Garage: 3 car attached
Heating: Central, Electric
Home Style: Florida
Lot Size: 0.16 Acres
Roof Type: Shingle
Stories: 1.0
Taxes: $197
Year Built: 2027
Amenities
Eat-in Kitchen
High Ceilings
Open Floorplan
Primary Bedroom Main Floor
Smart Home
Stone Counters
Thermostat
Walk-In Closet(s)
Feature Descriptions
Additional Rooms: Formal Dining Room Separate, Great Room
Appliances: Built-In Oven, Cooktop, Dishwasher, Disposal, Dryer, Electric Water Heater, Microwave, Refrigerator, Washer
Association Amenities: Clubhouse, Fitness Center, Pickleball Court(s), Playground, Pool
Builder: Maronda Homes
Community Features: Clubhouse, Fitness Center, Playground, Pool
Days on Site: 2
Directions: From the intersection of Fl-44 W/W. New York Ave & S. Woodland Blvd, continue onto FL-44 W. Turn left onto S Shell Rd, then right onto Old New York Ave. In half a mile turn right onto Juliana Way, the entrance to Hontoon Reserve, then right onto Katie Ann
Exterior: Block, HardiPlank Type, Stucco
Flood Zone Code: X
Flooring: Carpet, Ceramic Tile
Foundation: Slab
Garage Dimensions: 28x20
HOA Fee: 150/ Annually
HOA Y/N: Yes
Home Warranty Y/N: No
Listing Terms: Cash, Conventional, FHA, VA Loan
Lot: Conservation Area, Landscaped
Lot Dimensions: 0.16
Model: Huntington
Other Equipment: Irrigation Equipment
Ownership: Fee Simple
Parking: Driveway, Garage Door Opener
Parking Notes: Driveway, Garage Door Opener
Patio/Porch: Covered, Front Porch, Patio
Pets Allowed: Yes
Property Attached Y/N: No
Property Sub-Type: Single Family Residence
Security: Smoke Detector(s)
Sewer: Public Sewer
Showing Instructions: Appointment Only, Contact Call Center, See Remarks
Special Sale Provisions: None
Utilities: Cable Available
Water: Public
Water Access Y/N: No
Windows: Blinds, Low-Emissivity Windows
Zoning: RES
Room Sizes
Primary Bedroom: 13x17
Bedroom 2: 12x12
Bathroom 3: 11x9
Bedroom 4: 11x9
Kitchen: 23x9
Great Room: 23x17
Dining Room: 12x12
Laundry: 7x6
Balcony/Porch/Lanai: 33x8
Local Schools
High School: Deland High
Middle School: Deland Middle
Elementary School: Woodward Avenue Elem-VO
Listed By / Shown By
Listed By
Agency Name: NEW HOME STAR FLORIDA LLC
Agency Contact: 407-803-4083
Shown By
Agent Name: Martha Thomas
Agent Phone: (732) 261-9998
Agency Title: Florida Executive Realty

Estimate Your Payment
Estimated Payment
$ 1,350.53 per month $1,179.53 Principal & Interest $16.42 Property Tax $154.58 Homeowner's InsuranceChange Payment Information


Member Participants (and their affiliated licensees, if applicable) shall indicate on their websites that IDX information is provided exclusively for consumers’ personal non-commercial use, that it may not be used for any purpose other than to identify prospective properties consumers may be interested in purchasing, that the data is deemed reliable but is not guaranteed by MLS GRID, and that the use of the MLS GRID Data may be subject to an end user license agreement prescribed by the Member Participant’s applicable MLS if any and as amended from time to time. MLS GRID may, at its discretion, require use of other disclaimers as necessary to protect Member Participant, and/or their MLS from liability.
Based on information submitted to the MLS GRID. All data is obtained from various sources and may not have been verified by broker or MLS GRID. Supplied Open House Information is subject to change without notice. All information should be independently reviewed and verified for accuracy. Properties may or may not be listed by the office/agent presenting the information.
Privacy Policy / DMCA Notice / ADA Accessibility


This site is hosted, designed and copyright
© 1994 - 2026 by
Delta Media Group, Inc. -- Patent Pending --
3067 Katie Ann Way | MLS# O6445912
This single family home located at 3067 Katie Ann Way, Deland, FL 32720 is currently listed for sale with an asking price of $529,990. This property was built in 2027 and has 4 bedrooms and 3 full baths with 2286 sq. ft. Katie Ann Way is located in the DEAN RIVER subdivision. Search DEAN RIVER real estate on marthathomas.floridaexecutiverealty.com today.