MarthaThomas

BEDS2
BATHS2 full
SQUARE FEET822
MLS#OM733143
STATUSActive
PROPERTY TYPEResidential - Mobile Home
SUBDIVISIONOAK GROVE MOBILE HOME
Property Description
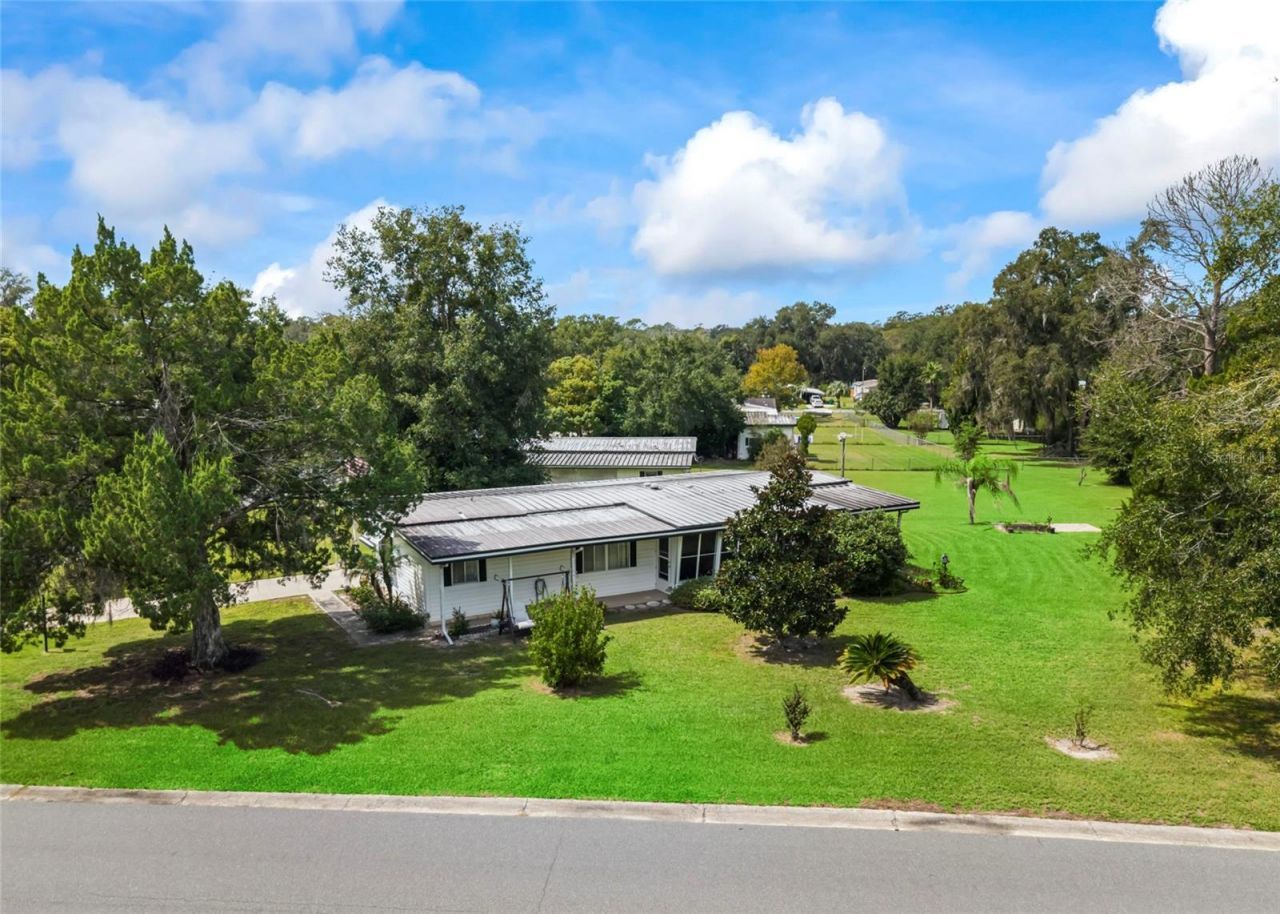
This is a rare find... doublewide manufactured home on owned land. Corner lot, new HVAC in 2022. metal roof. septic system pumped Sept 2026. Big lots equals 'elbow room' for you. Covered carport and a screen room plus a covered patio and a sunroom too! There is a workshop with workbench and the tools can stay. The laundry room has a desk are and folding table. New gutter guards were installed in 2025 on East side of home. The sunroom has all new replacement windows and a door that leads to the private back covered patio. The kitchen has ample storage cabinets, a replaced double sink and new faucet. Appliances stay. The dining area is open to the kitchen. The laminate flooring throughout is high quality and sets this home apart from others. Annual association fees are currently $200. a year, includes use of clubhouse and maintenance of the common areas. 2 bedrooms and 2 baths makes this one a great find. 1.2 mile off of Rt 441, shopping, restaurants, filling stations and medical . What's not to want to consider this home .
Property Features
Property Type: Residential - Mobile Home
Cooling: Central Air
Heating: Central, Electric
Lot Size: 0.35 Acres
Roof Type: Metal
Stories: 1.0
Taxes: $784
Year Built: 1978
Amenities
Ceiling Fans(s)
Eat-in Kitchen
Living Room/Dining Room Combo
Primary Bedroom Main Floor
Split Bedroom
Thermostat
Walk-In Closet(s)
Private Yard
Rain Gutters
Storage
Feature Descriptions
Additional Rooms: Florida Room, Storage Rooms
Appliances: Dryer, Electric Water Heater, Exhaust Fan, Microwave, Range, Refrigerator, Washer
Association Amenities: Clubhouse
Community Features: Clubhouse, Community Mailbox
Days on Site: 1
Directions: Rt 441 to Griffin View Rd, turn right in to Oak Grove mobile development
Exterior: Vinyl Siding
Flood Zone Code: X
Flooring: Laminate
Foundation: Crawlspace
HOA Fee: 200/ Annually
HOA Y/N: Yes
Home Warranty Y/N: No
Listing Terms: Cash
Lot: Cleared, Corner Lot, Paved
Lot Dimensions: 0.35
Other Equipment: Private Yard
Other Structures: Storage, Workshop
Ownership: Fee Simple
Patio/Porch: Covered, Enclosed, Patio, Rear Porch, Screened
Pets Allowed: Yes
Pets Restrictions: See community rules
Property Attached Y/N: Yes
Property Sub-Type: Manufactured Home
Sewer: Septic Tank
Showing Instructions: Call Listing Agent, Combination Lock Box, ShowingTime
Special Sale Provisions: None
Utilities: Electricity Connected, Phone Available, Public, Water Connected
Vegetation: Mature Landscaping
Water: Public
Water Access Y/N: No
Zoning: MH-9
Listed By / Shown By
Listed By
Agency Name: RE/MAX PREMIER REALTY LADY LK
Agency Contact: 352-753-2029
Shown By
Agent Name: Martha Thomas
Agent Phone: (732) 261-9998
Agency Title: Florida Executive Realty

Estimate Your Payment
Estimated Payment
$ 390.06 per month $287.10 Principal & Interest $65.33 Property Tax $37.63 Homeowner's InsuranceChange Payment Information


Member Participants (and their affiliated licensees, if applicable) shall indicate on their websites that IDX information is provided exclusively for consumers’ personal non-commercial use, that it may not be used for any purpose other than to identify prospective properties consumers may be interested in purchasing, that the data is deemed reliable but is not guaranteed by MLS GRID, and that the use of the MLS GRID Data may be subject to an end user license agreement prescribed by the Member Participant’s applicable MLS if any and as amended from time to time. MLS GRID may, at its discretion, require use of other disclaimers as necessary to protect Member Participant, and/or their MLS from liability.
Based on information submitted to the MLS GRID. All data is obtained from various sources and may not have been verified by broker or MLS GRID. Supplied Open House Information is subject to change without notice. All information should be independently reviewed and verified for accuracy. Properties may or may not be listed by the office/agent presenting the information.
Privacy Policy / DMCA Notice / ADA Accessibility


This site is hosted, designed and copyright
© 1994 - 2026 by
Delta Media Group, Inc. -- Patent Pending --
309 Sheerwood Drive | MLS# OM733143
This single family home located at 309 Sheerwood Drive , Lady Lake, FL 32159 is currently listed for sale with an asking price of $129,000. This property was built in 1978 and has 2 bedrooms and 2 full baths with 822 sq. ft. Sheerwood Drive is located in the OAK GROVE MOBILE HOME subdivision. Search OAK GROVE MOBILE HOME real estate on marthathomas.floridaexecutiverealty.com today.