MarthaThomas

BEDS2
BATHS2 full
SQUARE FEET1,387
MLS#S5157591
STATUSActive
PROPERTY TYPEResidential - Single Family
SUBDIVISIONSOLIVITA
Property Description
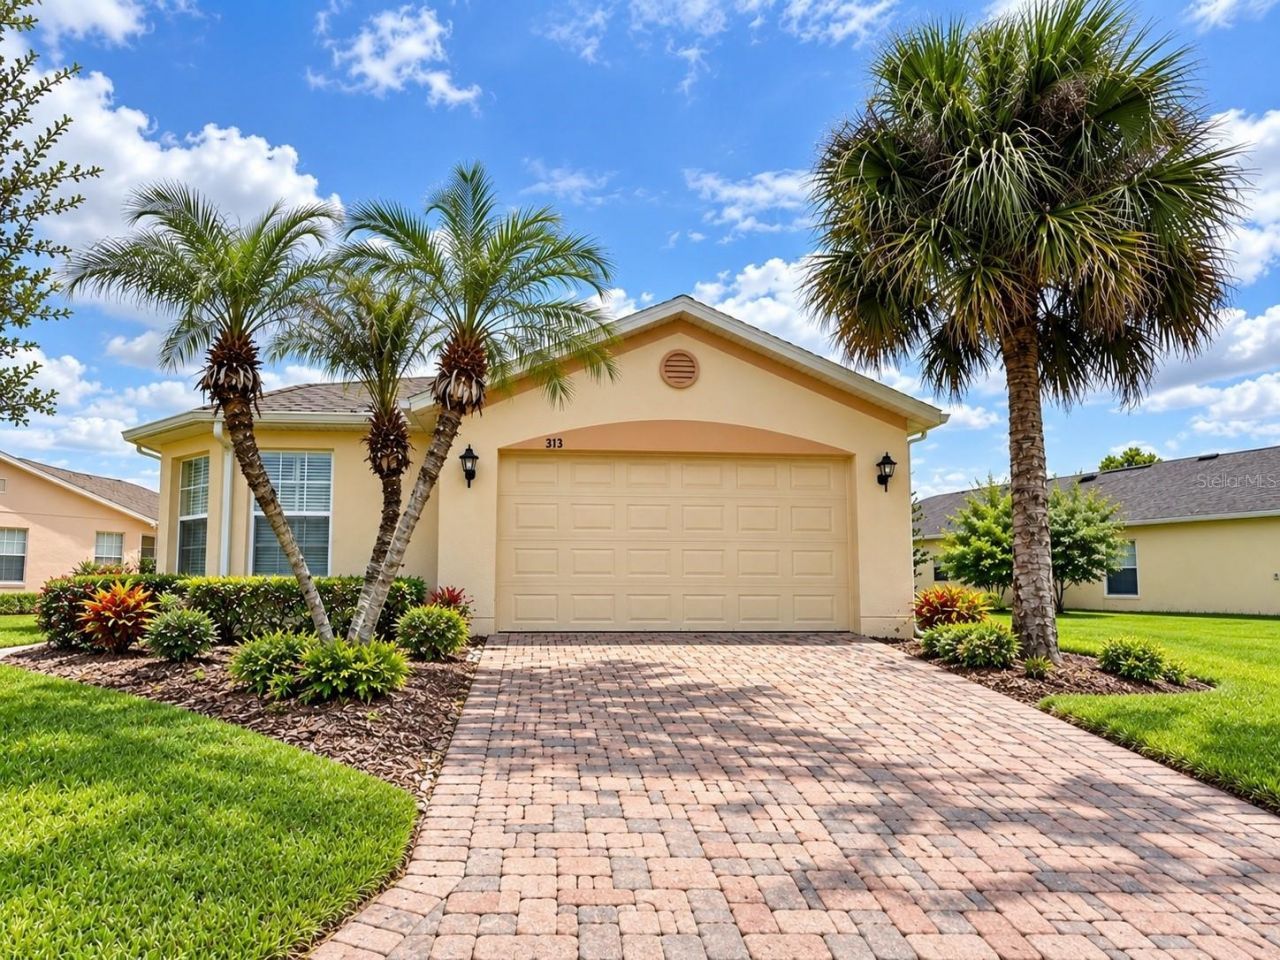
Welcome to this beautiful and well-maintained 2-bedroom, 2-bathroom home located in Venezia at Solivita, a private, gated 55+ community in Poinciana. Situated on an attractive corner lot, this home offers approximately 1,388 square feet of living space, along with a beautiful and peaceful lake view from the enclosed lanai. The home features several important recent improvements.The kitchen was completely remodeled one year ago (2025) and features beautiful cabinetry, quartz countertops, a decorative backsplash, and a new four-door refrigerator. The roof was repaired approximately 6 months ago, and the HVAC system was replaced in 2025. The bedrooms feature carpet, and the home has been carefully maintained. The enclosed lanai provides an ideal space to relax, enjoy the Florida weather, and take in the tranquil lake view. The corner-lot location provides an open feel and attractive curb appeal. Living in Venezia at Solivita means enjoying an active, social lifestyle with a wide variety of amenities and activities designed for recreation and wellness. Amenities include 14 heated pools, 2 fitness centers, 2 golf courses with 36 holes total, tennis courts, 17 pickleball courts, walking and biking trails, sports fields, bocce, shuffleboard, dog parks, restaurants, and spaces for social activities and community events. Residents can also enjoy a variety of arts and crafts, fitness classes, cultural and social activities, and more than 250 resident clubs and groups. The community also offers convenient services, including an on-site pharmacy. The HOA includes cable TV, internet, and exterior maintenance, providing added convenience for residents. Another major advantage is the location. Poinciana Lakes Plaza is located directly across from the main entrance of Solivita, providing convenient access to shopping, restaurants, and everyday services. Nearby establishments include Sprouts Farmers Market, T.J. Maxx, Ross Dress for Less, Burlington, Outback Steakhouse, and more. Banking and other convenient services are also available nearby.Schedule your private showing today and come discover this beautiful home in Venezia at Solivita!
Property Features
Property Type: Residential - Single Family
Cooling: Central Air
Garage: 2 car attached
Heating: Electric
Home Style: Contemporary, Traditional
Lot Size: 0.18 Acres
Roof Type: Shingle
Stories: 1.0
Taxes: $3,624
Year Built: 2005
Amenities
Ceiling Fans(s)
Eat-in Kitchen
Open Floorplan
Walk-In Closet(s)
Lighting
Sidewalk
Feature Descriptions
Appliances: Dishwasher, Disposal, Electric Water Heater, Microwave, Range, Refrigerator, Washer
Association Amenities: Basketball Court, Cable TV, Fence Restrictions, Fitness Center, Gated, Golf Course, Lobby Key Required, Maintenance, Park, Pickleball Court(s), Playground, Pool, Recreation Facilities, Sauna, Security, Shuffleboard Court, Spa/Hot Tub, Tennis Court(s), Trail(s), Wheelchair Access
Community Features: Clubhouse, Community Mailbox, Deed Restrictions, Dog Park, Fitness Center, Gated Community - Guard, Golf Carts OK, Golf, Irrigation-Reclaimed Water, Pool, Racquetball, Restaurant, Sidewalks, Special Community Restrictions, Tennis Court(s), Street Lights
Days on Site: 9
Directions: CYPRESS PKWY TO (L) on Marigold, (Left into Venezia Subdivision) stop at security gate, go around the center island, and ( R ) to Grand Canal Drive
Exterior: Block, Stucco
Flood Zone Code: X
Flooring: Ceramic Tile, Laminate
Foundation: Slab
HOA Fee: 441.55/ Monthly
HOA Y/N: Yes
Home Warranty Y/N: No
Hot Tub: Yes
Listing Terms: Cash, Conventional, FHA
Lot: Oversized Lot
Lot Dimensions: 0.18
Ownership: Fee Simple
Pets Allowed: Yes
Pets Restrictions: Buyer to confirm all information is accurate with the HOA.
Property Attached Y/N: No
Property Sub-Type: Single Family Residence
Security: Gated Community, Security Gate
Senior Community: Yes
Sewer: Public Sewer
Showing Instructions: 24 Hour Notice, Appointment Only, ShowingTime
Special Sale Provisions: None
Utilities: Cable Available, Cable Connected, Electricity Available, Electricity Connected, Public, Sprinkler Recycled, Water Available, Water Connected
Water: Public
Water Access Y/N: No
Water View: Pond
Windows: Blinds
Room Sizes
Primary Bedroom: 14x13
Bedroom 2: 12x10
Living Room: 39x14
Kitchen: 18x12
Local Schools
High School: Haines City Senior High
Middle School: Lake Marion Creek Middle
Elementary School: Lake Marion Creek Elementary
Listed By / Shown By
Listed By
Agency Name: EMPIRE NETWORK REALTY
Agency Contact: 407-440-3798
Shown By
Agent Name: Martha Thomas
Agent Phone: (732) 261-9998
Agency Title: Florida Executive Realty

Estimate Your Payment
Estimated Payment
$ 993.99 per month $611.81 Principal & Interest $302.00 Property Tax $80.18 Homeowner's InsuranceChange Payment Information


Member Participants (and their affiliated licensees, if applicable) shall indicate on their websites that IDX information is provided exclusively for consumers’ personal non-commercial use, that it may not be used for any purpose other than to identify prospective properties consumers may be interested in purchasing, that the data is deemed reliable but is not guaranteed by MLS GRID, and that the use of the MLS GRID Data may be subject to an end user license agreement prescribed by the Member Participant’s applicable MLS if any and as amended from time to time. MLS GRID may, at its discretion, require use of other disclaimers as necessary to protect Member Participant, and/or their MLS from liability.
Based on information submitted to the MLS GRID. All data is obtained from various sources and may not have been verified by broker or MLS GRID. Supplied Open House Information is subject to change without notice. All information should be independently reviewed and verified for accuracy. Properties may or may not be listed by the office/agent presenting the information.
Privacy Policy / DMCA Notice / ADA Accessibility


This site is hosted, designed and copyright
© 1994 - 2026 by
Delta Media Group, Inc. -- Patent Pending --
313 Grand Canal Drive | MLS# S5157591
This single family home located at 313 Grand Canal Drive , Poinciana, FL 34759 is currently listed for sale with an asking price of $274,900. This property was built in 2005 and has 2 bedrooms and 2 full baths with 1387 sq. ft. Grand Canal Drive is located in the SOLIVITA subdivision. Search SOLIVITA real estate on marthathomas.floridaexecutiverealty.com today.