MarthaThomas

BEDS3
BATHS2 full 2 partial
SQUARE FEET1,844
MLS#TB8551292
STATUSActive
PROPERTY TYPEResidential - Townhouse
SUBDIVISIONBAYSHORE WEST TOWNHOMES
Property Description
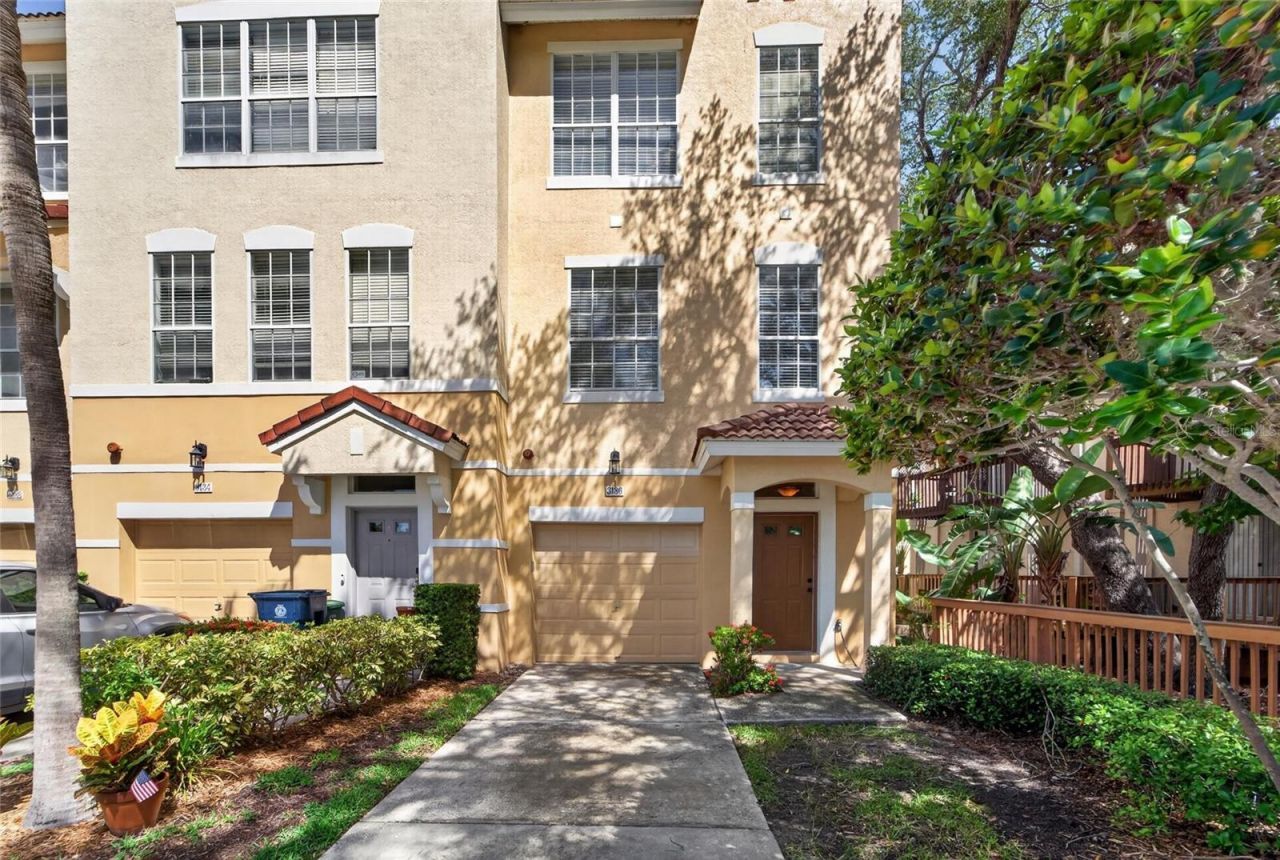
Welcome to a beautifully updated three-story townhome in the gated Bayshore West community of South Tampa. With 1,844 square feet of thoughtfully designed living space, this spacious residence offers three bedrooms, two full bathrooms, and two half bathrooms. This home provides room to live, work, and entertain comfortably.The open-concept living and dining areas create a bright, welcoming setting for relaxed everyday living and gatherings with guests. In the updated kitchen, brand-new stainless steel appliances add a fresh, modern touch and make meal preparation more convenient. Upgraded vinyl flooring on the third floor brings a contemporary look and easy-care appeal to the home. Enjoy outdoor moments from the second-floor balcony or main-level patio, whether you're starting the day with fresh air or unwinding in the evening. Additional features in this home, include ceiling fans,rooms freshly painted throughout, upgraded lighting fixtures, and a one-car garage for added convenience. The owners have taken great care of this home, staying on top of upgrades, routine maintenance and repairs. The HVAC system, roof, and appliances are new or newer, offering added peace of mind to this home. Residents also have access to the community swimming pool, offering an inviting place to cool off and relax.Ideally located near MacDill Air Force Base, Bayshore Boulevard, shopping, dining, and Downtown Tampa, this townhome places South Tampa's everyday conveniences and attractions within easy reach. Schedule your private showing today and experience the comfort, updates, and lifestyle that this home provides.
Property Features
Property Type: Residential - Townhouse
Cooling: Central Air
Garage: 1 car attached
Heating: Central
Home Style: Mediterranean
Lot Size: 0.03 Acres
Roof Type: Tile
Stories: 3.0
Taxes: $7,094
Year Built: 2002
Amenities
Ceiling Fans(s)
Crown Molding
Eat-in Kitchen
Kitchen/Family Room Combo
Living Room/Dining Room Combo
Open Floorplan
PrimaryBedroom Upstairs
Solid Surface Counters
Solid Wood Cabinets
Split Bedroom
Thermostat
Walk-In Closet(s)
Window Treatments
Lighting
Private Entrance
Sidewalk
Feature Descriptions
Additional Rooms: Great Room, Inside Utility
Appliances: Dishwasher, Disposal, Dryer, Electric Water Heater, Microwave, Range, Refrigerator, Washer
Association Amenities: Gated, Pool
Community Features: Deed Restrictions, Gated Community - No Guard, Pool, Sidewalks, Street Lights
Days on Site: 2
Directions: Gandy Blvd, head east from Dale Mabry Hwy, T/R( south) on MacDill Ave. The community will be on the right-hand (west) side of the street. Turn right (west) into the community. Once past the gate, turn left on Bayshore Oaks Dr., 1st house on the right.
Exterior: Block, Stucco, Wood Siding
Flood Zone Code: X
Flooring: Ceramic Tile, Luxury Vinyl
Foundation: Slab
HOA Fee: 609/ Monthly
HOA Y/N: Yes
Home Warranty Y/N: No
Listing Terms: Cash, Conventional, FHA, VA Loan
Lot: Corner Lot, City Limits, Landscaped, Near Public Transit, Sidewalk, Paved
Lot Dimensions: 0.03
Other Equipment: Private Entrance
Ownership: Fee Simple
Parking: Garage Door Opener, Guest, Parking Pad
Parking Notes: Garage Door Opener, Guest, Parking Pad
Patio/Porch: Deck, Patio
Pets Allowed: Cats OK, Dogs OK
Pets Restrictions: Please contact the West Coast Property management @ 813-908-0766 to confirm pet rules, regulations and guidelines.
Property Attached Y/N: No
Property Sub-Type: Townhouse
Security: Gated Community, Smoke Detector(s)
Sewer: Public Sewer
Showing Instructions: Supra Lock Box, Appointment Only, Gate Code Required, Lock Box Electronic-CBS Code Required, See Remarks, ShowingTime
Special Sale Provisions: None
Utilities: BB/HS Internet Available, Cable Available, Cable Connected, Electricity Connected, Fire Hydrant, Phone Available, Public, Underground Utilities, Water Connected
Water: Public
Water Access Y/N: No
Windows: Blinds
Zoning: PD
Room Sizes
Living Room: 22x13
Kitchen: 12x15
Bedroom 1: 13x16
Primary Bedroom: 14x13
Bathroom 3: 13x13
Balcony/Porch/Lanai: 8x12
Local Schools
High School: Robinson-HB
Middle School: Madison-HB
Elementary School: Chiaramonte-HB
Listed By / Shown By
Listed By
Agency Name: KELLER WILLIAMS SUBURBAN TAMPA
Agency Contact: murraycoleman@kw.com
Shown By
Agent Name: Martha Thomas
Agent Phone: (732) 261-9998
Agency Title: Florida Executive Realty

Estimate Your Payment
Estimated Payment
$ 1,721.40 per month $999.28 Principal & Interest $591.17 Property Tax $130.96 Homeowner's InsuranceChange Payment Information


Member Participants (and their affiliated licensees, if applicable) shall indicate on their websites that IDX information is provided exclusively for consumers’ personal non-commercial use, that it may not be used for any purpose other than to identify prospective properties consumers may be interested in purchasing, that the data is deemed reliable but is not guaranteed by MLS GRID, and that the use of the MLS GRID Data may be subject to an end user license agreement prescribed by the Member Participant’s applicable MLS if any and as amended from time to time. MLS GRID may, at its discretion, require use of other disclaimers as necessary to protect Member Participant, and/or their MLS from liability.
Based on information submitted to the MLS GRID. All data is obtained from various sources and may not have been verified by broker or MLS GRID. Supplied Open House Information is subject to change without notice. All information should be independently reviewed and verified for accuracy. Properties may or may not be listed by the office/agent presenting the information.
Privacy Policy / DMCA Notice / ADA Accessibility


This site is hosted, designed and copyright
© 1994 - 2026 by
Delta Media Group, Inc. -- Patent Pending --
3186 Bayshore Oaks Drive | MLS# TB8551292
This townhouse located at 3186 Bayshore Oaks Drive, Tampa, FL 33611 is currently listed for sale with an asking price of $449,000. This property was built in 2002 and has 3 bedrooms and 2 full and 2 partial baths with 1844 sq. ft. Bayshore Oaks Drive is located in the BAYSHORE WEST TOWNHOMES subdivision. Search BAYSHORE WEST TOWNHOMES real estate on marthathomas.floridaexecutiverealty.com today.