MarthaThomas

BEDS5
BATHS4 full
SQUARE FEET4,070
MLS#O6443039
STATUSActive
PROPERTY TYPEResidential - Single Family
SUBDIVISIONWOLF BRANCH VILLAGE
Property Description
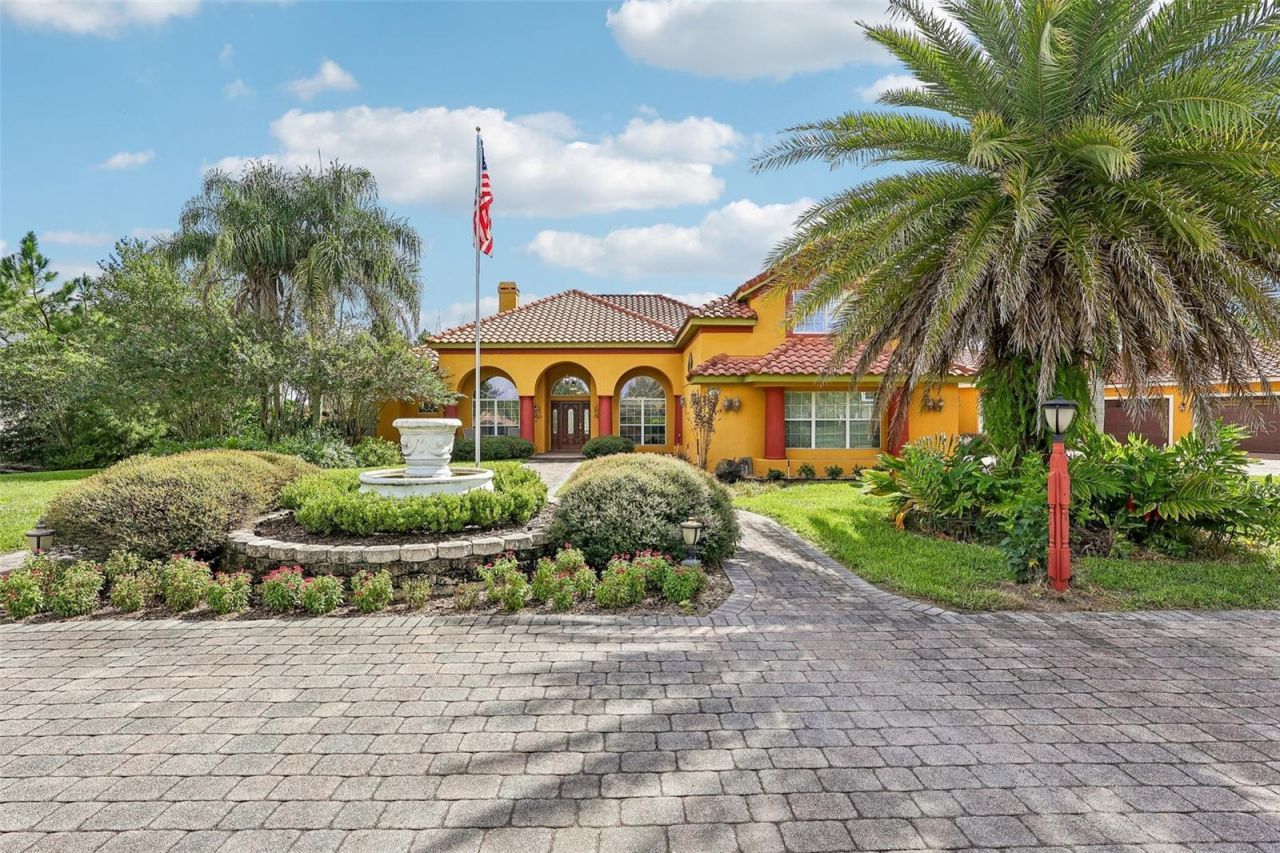
A grand arrival, expansive grounds, private pool, and a complete detached guest house set this exceptional 1.2-acre estate apart from the moment you arrive. The pavered circular drive sweeps through a beautifully landscaped courtyard, culminating at an elegant water fountain entry that immediately sets the tone for what awaits beyond. With four total garage spaces, an oversized driveway, and extensive parking, the scale of the property continues well beyond the impressive facade. Inside, the main residence unfolds with dramatic volume and distinctive architectural details, including soaring ceilings, arched doorways, hand scraped hickory engineered hardwood floors, and a striking stone fireplace. The open living spaces extend into a beautifully appointed kitchen featuring solid wood cabinetry, solid surface countertops, center island, breakfast bar, and pantry. The main-level primary suite offers a substantial bedroom, walk-in closet, and ensuite bath with dual vanities, bidet, and a walk-in shower. Upstairs, the main residence includes a private guest suite with a large bedroom and full bathroom, creating a separate retreat within the home. Then comes one of the property's most remarkable features: a completely detached guest house with its own bedroom, full bathroom, full kitchen, living room, dining room, laundry room, 2-car garage, and screened deck. With approximately 1,128 square feet of heated living space, this is far more than a secondary suite. It is a fully equipped second residence, distinctly separated from the main home. The resort-style outdoor setting extends across the rear of the estate with a screen-enclosed heated saltwater pool and spa, expansive deck space, covered areas, mature landscaping, and views across the substantial grounds. The property also features an owned solar system, tile roof, irrigation, storage, fencing, and a split four-car garage configuration. Positioned in Sorrento within Lake County's scenic Mount Dora region, this estate offers a private setting while remaining connected to the best of Central Florida. Nearby Mount Dora brings lakefront scenery, boutique shopping, galleries, restaurants, parks, and year-round festivals, while the surrounding Wekiva region provides access to springs, waterways, and outdoor recreation. The property's location also places Orlando and Sanford within reach, including the broader attractions, dining, entertainment, and transportation options of Central Florida. Architectural presence, extraordinary scale, multiple living quarters, and an estate-sized setting come together in a property that offers far more than a traditional single-family residence.
Property Features
Property Type: Residential - Single Family
Cooling: Central Air
Fenced: Yes
Garage: 4 car attached
Heating: Central
Home Style: Mediterranean
Lot Size: 1.20 Acres
Roof Type: Tile
Stories: 2.0
Taxes: $8,270
Year Built: 2002
Amenities
Ceiling Fans(s)
Crown Molding
Kitchen/Family Room Combo
Open Floorplan
Primary Bedroom Main Floor
Solid Surface Counters
Solid Wood Cabinets
Split Bedroom
Walk-In Closet(s)
Courtyard
Lighting
Other
Private Mailbox
Storage
Feature Descriptions
Additional Rooms: Breakfast Room Separate, Den/Library/Office, Formal Dining Room Separate, Interior In-Law Suite w/Private Entry
Appliances: Dishwasher, Electric Water Heater, Microwave, Range, Refrigerator
Days on Site: 1
Directions: Head toward FL-44 W. Turn left onto FL-44 E then turn right onto Co Rd 437. In 2.5 mi, turn right onto Wolf Branch Rd. Turn right onto Wolfs Trail then turn right again to stay on Wolf's Trail. Home will be on the right.
Exterior: Stucco
Fencing: Board, Fenced, Wire
Fireplace: Gas, Living Room, Stone
Fireplace Y/N: Yes
Flood Zone Code: X
Flooring: Carpet, Hardwood, Tile
Foundation: Slab
Garage Dimensions: 28x21
HOA Fee: 361.41/ Annually
HOA Y/N: Yes
Home Warranty Y/N: No
Listing Terms: Cash, Conventional
Lot: Landscaped, Oversized Lot, Sloped
Lot Dimensions: 1.2
Other Equipment: Irrigation Equipment
Other Structures: Guest House, Shed(s)
Ownership: Fee Simple
Parking: Circular Driveway, Driveway, Garage Faces Side, Off Street, Oversized, Parking Pad, Garage
Parking Notes: Circular Driveway, Driveway, Garage Faces Side, Off S
Patio/Porch: Covered, Deck, Front Porch, Patio, Screened
Pets Allowed: Breed Restrictions
Pets Restrictions: Restrictions per county. Buyer/Buyers agent to verify restrictions independently.
Pool: In Ground, Lighting, Salt Water, Screen Enclosure, Solar Heat
Property Attached Y/N: No
Property Sub-Type: Single Family Residence
Sewer: Septic Tank
Showing Instructions: Supra Lock Box, Appointment Only, See Remarks, ShowingTime
Spa: Above Ground, Heated
Special Sale Provisions: None
Swimming Pool: Yes
Utilities: Electricity Connected
Vegetation: Mature Landscaping, Trees/Landscaped
Water: Well
Water Access Y/N: No
Windows: Blinds, Shutters
Zoning: R-1
Room Sizes
Living Room: 20x20.4
Dinette: 11.5x11.1
Kitchen: 14.6x13.3
Dining Room: 10.5x12.3
Primary Bedroom: 13.3x29.2
Bedroom 2: 11.11x12.6
Bedroom 3: 10.7x12.8
Bedroom 4: 16.1x22.11
Office: 10.7x12.11
Local Schools
High School: Mount Dora High
Middle School: Mount Dora Middle
Elementary School: Sorrento Elementary
Listed By / Shown By
Listed By
Agency Name: COLDWELL BANKER VANGUARD EDGE REALTY
Agency Contact: 904-269-7117
Shown By
Agent Name: Martha Thomas
Agent Phone: (732) 261-9998
Agency Title: Florida Executive Realty

Estimate Your Payment
Estimated Payment
$ 3,080.54 per month $2,114.29 Principal & Interest $689.17 Property Tax $277.08 Homeowner's InsuranceChange Payment Information


Member Participants (and their affiliated licensees, if applicable) shall indicate on their websites that IDX information is provided exclusively for consumers’ personal non-commercial use, that it may not be used for any purpose other than to identify prospective properties consumers may be interested in purchasing, that the data is deemed reliable but is not guaranteed by MLS GRID, and that the use of the MLS GRID Data may be subject to an end user license agreement prescribed by the Member Participant’s applicable MLS if any and as amended from time to time. MLS GRID may, at its discretion, require use of other disclaimers as necessary to protect Member Participant, and/or their MLS from liability.
Based on information submitted to the MLS GRID. All data is obtained from various sources and may not have been verified by broker or MLS GRID. Supplied Open House Information is subject to change without notice. All information should be independently reviewed and verified for accuracy. Properties may or may not be listed by the office/agent presenting the information.
Privacy Policy / DMCA Notice / ADA Accessibility


This site is hosted, designed and copyright
© 1994 - 2026 by
Delta Media Group, Inc. -- Patent Pending --
32736 Wolfs Trail | MLS# O6443039
This single family home located at 32736 Wolfs Trail , Sorrento, FL 32776 is currently listed for sale with an asking price of $950,000. This property was built in 2002 and has 5 bedrooms and 4 full baths with 4070 sq. ft. Wolfs Trail is located in the WOLF BRANCH VILLAGE subdivision. Search WOLF BRANCH VILLAGE real estate on marthathomas.floridaexecutiverealty.com today.