MarthaThomas

BEDS3
BATHS2 full
SQUARE FEET1,595
MLS#TB8547729
STATUSActive
PROPERTY TYPEResidential - Single Family
SUBDIVISIONLAGO VISTA
Property Description
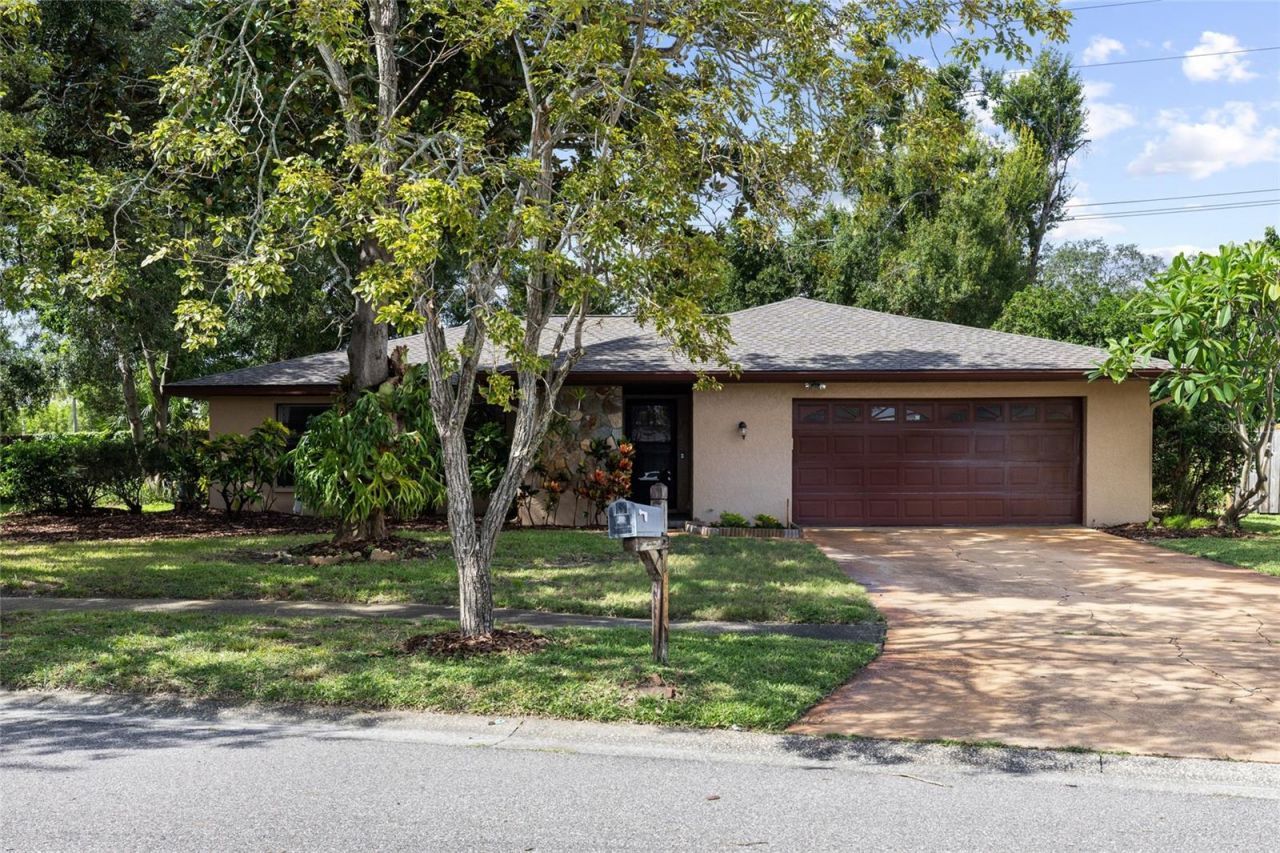
Virtually Staged. Lago Vista Subdivision ... 3 bedroom, 2 bath with oversized garage and BRAND NEW ROOF! As you drive up notice the upgraded landscaping. This home features a flexible floor plan. The living room has wood floors, sliding glass doors leading to the screened patio, & a skylight! Living room could easily be used as a formal dining room. The kitchen features wood cabinets, solid surface counters, and it overlooks the family room with built-in book cases & cabinets. The family room also has a sliding door leading to the covered screened porch. Adjacent to the kitchen is an informal dining area. Both bathrooms have been updated! The hall bath has a new tub, tile walls, rectangle floor tile, and a raised vanity with granite counter top and undermount square sink. The primary bath features upgraded wall tile in the shower & floor and raised vanity with granite counters and square undermount sink. The huge covered screened patio has an area sectioned off that would make a great kennel or bird area. Central heat and air was installed December of 2022, and there is a parts warranty until 2027 ( 5 years from purchase) for new buyer. There is a sink in this area. Oversized 2 car garage with utility sink. There is a well for watering the yard and landscaping. There is an Avocado Tree! The hot water heater features a circulation pump!! Lago Vista is centrally located making it a easy commute to downtown and I-275 & I-75. Minutes from the Buccaneer & future Tampa Bay Rays stadiums!! Close to Midtown, International Mall and Tampa International Airport.
Property Features
Property Type: Residential - Single Family
Cooling: Central Air
Fenced: Yes
Garage: 2 car attached
Heating: Central, Electric, Heat Pump
Home Style: Contemporary
Lot Size: 0.21 Acres
Roof Type: Shingle
Stories: 1.0
Taxes: $2,751
Year Built: 1978
Amenities
Ceiling Fans(s)
Kitchen/Family Room Combo
Primary Bedroom Main Floor
Solid Surface Counters
Private Mailbox
Private Yard
Rain Gutters
Sidewalk
Feature Descriptions
Additional Rooms: Attic, Breakfast Room Separate, Family Room, Formal Living Room Separate
Appliances: Dishwasher, Disposal, Dryer, Electric Water Heater, Microwave, Range, Refrigerator, Washer, Water Filtration System
Community Features: Deed Restrictions, Sidewalks
Days on Site: 17
Directions: Waters to Lago Vista Dr., right on Del Prado.
Exterior: Block, Stucco
Fencing: Masonry, Wood
Flood Zone Code: X
Flooring: Carpet, Ceramic Tile, Wood
Foundation: Slab
Garage Dimensions: 21x25
HOA Fee: 20/ Annually
HOA Y/N: Yes
Home Warranty Y/N: No
Listing Terms: Cash, Conventional, FHA, VA Loan
Lot: Cul-De-Sac, In County, Landscaped, Near Public Transit, Sidewalk
Lot Dimensions: 0.21
Number of Wells: 1
Other Equipment: Irrigation Equipment, Private Yard
Other Structures: Kennel/Dog Run
Ownership: Fee Simple
Parking: Driveway, Garage Door Opener, Oversized
Parking Notes: Driveway, Garage Door Opener, Oversized
Patio/Porch: Covered, Rear Porch, Screened
Pets Allowed: Cats OK, Dogs OK
Pets Restrictions: Selling agent and buyer to verify all pet restrictions with the county and HOA. Restriction state only pets of the kind and number usual to a one-family household. Restrictions are attached in multiple listing.
Property Attached Y/N: No
Property Sub-Type: Single Family Residence
Security: Security System Owned, Smoke Detector(s)
Sewer: Public Sewer
Showing Instructions: Supra Lock Box, Contact Call Center, Lock Box Electronic, ShowingTime
Special Sale Provisions: None
Utilities: BB/HS Internet Available, Cable Available, Electricity Connected, Public, Sewer Connected, Sprinkler Well, Water Connected
Vegetation: Mature Landscaping, Trees/Landscaped
Water: Public
Water Access Y/N: No
Zoning: RSC-6
Room Sizes
Living Room: 22.1x11.1
Kitchen: 13.11x10
Family Room: 13.7x22.2
Primary Bedroom: 14.7x15.3
Bedroom 1: 10x10
Bedroom 2: 13.5x9.11
Dinette: 9.7x12.3
Balcony/Porch/Lanai: 41.3x15.1
Local Schools
High School: Chamberlain-HB
Middle School: Memorial-HB
Elementary School: Crestwood-HB
Listed By / Shown By
Listed By
Agency Name: KELLER WILLIAMS TAMPA PROPERTIES
Agency Contact: 813-264-7754
Shown By
Agent Name: Martha Thomas
Agent Phone: (732) 261-9998
Agency Title: Florida Executive Realty

Estimate Your Payment
Estimated Payment
$ 1,299.07 per month $945.87 Principal & Interest $229.25 Property Tax $123.96 Homeowner's InsuranceChange Payment Information


Member Participants (and their affiliated licensees, if applicable) shall indicate on their websites that IDX information is provided exclusively for consumers’ personal non-commercial use, that it may not be used for any purpose other than to identify prospective properties consumers may be interested in purchasing, that the data is deemed reliable but is not guaranteed by MLS GRID, and that the use of the MLS GRID Data may be subject to an end user license agreement prescribed by the Member Participant’s applicable MLS if any and as amended from time to time. MLS GRID may, at its discretion, require use of other disclaimers as necessary to protect Member Participant, and/or their MLS from liability.
Based on information submitted to the MLS GRID. All data is obtained from various sources and may not have been verified by broker or MLS GRID. Supplied Open House Information is subject to change without notice. All information should be independently reviewed and verified for accuracy. Properties may or may not be listed by the office/agent presenting the information.
Privacy Policy / DMCA Notice / ADA Accessibility


This site is hosted, designed and copyright
© 1994 - 2026 by
Delta Media Group, Inc. -- Patent Pending --
3307 Del Prado Court | MLS# TB8547729
This single family home located at 3307 Del Prado Court, Tampa, FL 33614 is currently listed for sale with an asking price of $425,000. This property was built in 1978 and has 3 bedrooms and 2 full baths with 1595 sq. ft. Del Prado Court is located in the LAGO VISTA subdivision. Search LAGO VISTA real estate on marthathomas.floridaexecutiverealty.com today.