MarthaThomas

BEDS1
BATHS1 full
SQUARE FEET631
MLS#S5158725
STATUSActive
PROPERTY TYPERental - Single Family
SUBDIVISIONBIRCHWOOD NBHD D1
Property Description
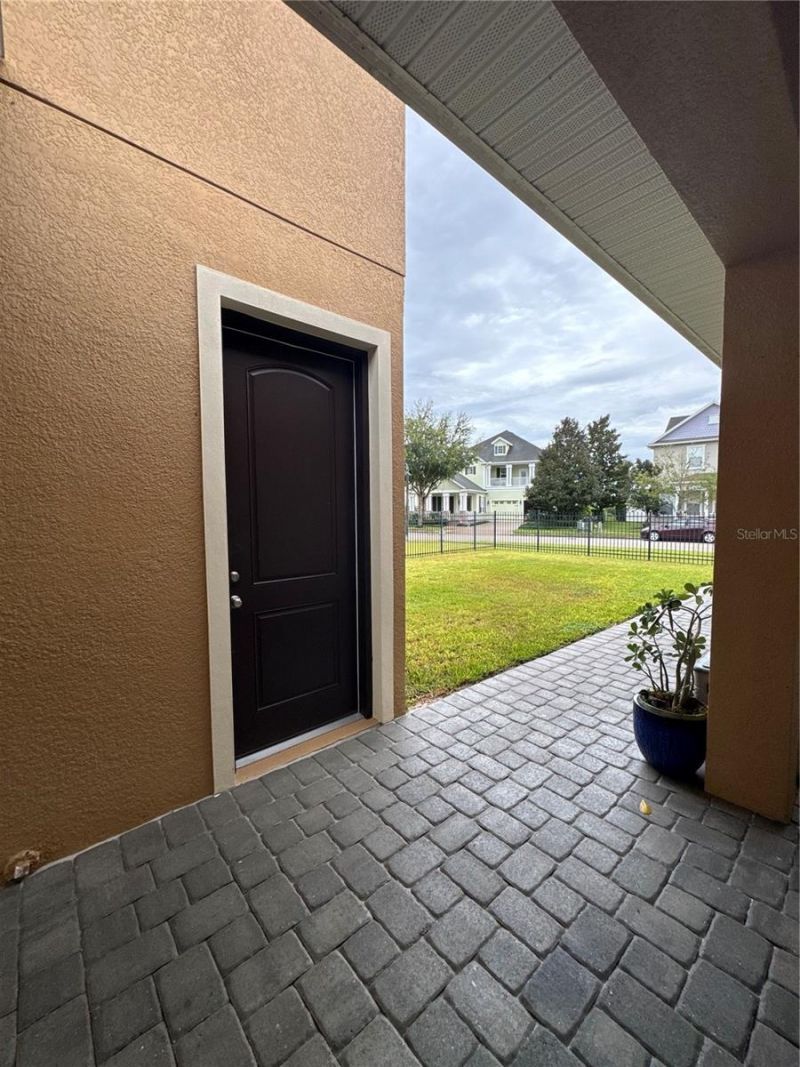
Welcome to this lovely 1 bedroom, 1 bathroom garage apartment in the sought after community of Harmony, Florida! Located on the second floor with its own private entrance, this charming apartment offers comfort, convenience, and a cozy place to call home. The open concept floor plan features a comfortable living area, dining space, and kitchen, creating an inviting atmosphere. The kitchen offers recessed lighting, ample cabinet space, and essential appliances including a stove, microwave, and refrigerator. The apartment is fully furnished and features beautiful luxury vinyl flooring and window treatments throughout. Ideally located near Harmony Community School, this home offers golf cart friendly access through a nearby tunnel to Harmony Middle and Harmony High School. Residents enjoy exceptional amenities including Buck Lake with community pontoon boats, kayaks, canoes, and a fishing pier, along with resort-style pools, dog parks, playgrounds, walking trails, a fitness center, and bike paths. Enjoy easy golf cart rides to the neighborhood coffee shop, pizza restaurant, and Mexican dining. Conveniently located near Orlando International Airport, Medical City in Lake Nona, and Florida's East Coast beaches, Harmony offers the perfect blend of lifestyle, nature, and location. Schedule your private showing today! Bright, clean, and move-in ready, this wonderful apartment is the perfect opportunity to enjoy Harmony!
Property Features
Property Type: Rental - Single Family
Cooling: Central Air
Heating: Central, Electric
Lot Size: 0.25 Acres
Year Built: 2022
Amenities
Kitchen/Family Room Combo
Solid Wood Cabinets
Thermostat
Playground
Sidewalk
Tennis Court(s)
Feature Descriptions
Appliances: Microwave, Range, Refrigerator
Association Amenities: Golf Course, Park, Playground, Pool, Tennis Court(s), Trail(s)
Community Features: Dog Park, Fitness Center, Golf Carts OK, Golf, Park, Playground, Restaurant, Sidewalks, Tennis Court(s)
Days on Site: 1
Directions: From Narcoossee Road, take 192 EAST to Harmony. Take left @ Five Oaks Dr. First round a bout stay to the right, next round a bout stay to the left on to Cat Brier Trail. Home will be on the right.
Flood Zone Code: X
Flooring: Vinyl
Home Warranty Y/N: No
Lease Terms: Twelve Months
Lot: Corner Lot, Landscaped, Sidewalk, Paved
Lot Dimensions: 0.25
Number of Pets: 1
Other Equipment: Playground
Pets Allowed: Dogs OK
Pets Restrictions: only small dog up to 30 pounds
Pets Size: Small (16-35 Lbs.)
Pets Weight (Max): 30
Property Attached Y/N: Yes
Property Sub-Type: Apartment
Sewer: Public Sewer
Showing Instructions: See Remarks, ShowingTime
Utilities: Cable Available, Electricity Connected, Public
Water: Public
Water Access Y/N: No
Local Schools
High School: Harmony High
Middle School: Harmony Middle
Elementary School: Harmony Community School (K-5)
Listed By / Shown By
Listed By
Agency Name: CORCORAN CONNECT LLC
Agency Contact: 407-953-9118
Shown By
Agent Name: Martha Thomas
Agent Phone: (732) 261-9998
Agency Title: Florida Executive Realty



Member Participants (and their affiliated licensees, if applicable) shall indicate on their websites that IDX information is provided exclusively for consumers’ personal non-commercial use, that it may not be used for any purpose other than to identify prospective properties consumers may be interested in purchasing, that the data is deemed reliable but is not guaranteed by MLS GRID, and that the use of the MLS GRID Data may be subject to an end user license agreement prescribed by the Member Participant’s applicable MLS if any and as amended from time to time. MLS GRID may, at its discretion, require use of other disclaimers as necessary to protect Member Participant, and/or their MLS from liability.
Based on information submitted to the MLS GRID. All data is obtained from various sources and may not have been verified by broker or MLS GRID. Supplied Open House Information is subject to change without notice. All information should be independently reviewed and verified for accuracy. Properties may or may not be listed by the office/agent presenting the information.
Privacy Policy / DMCA Notice / ADA Accessibility


This site is hosted, designed and copyright
© 1994 - 2026 by
Delta Media Group, Inc. -- Patent Pending --
3311 Cat Brier Trl | MLS# S5158725
This property located at 3311 Cat Brier Trl , Saint Cloud, FL 34773 is currently listed for rent with an asking price of $1,450 / Monthly. Search Saint Cloud real estate on marthathomas.floridaexecutiverealty.com today.