MarthaThomas

BEDS4
BATHS3 full 2 partial
SQUARE FEET3,054
MLS#O6432766
STATUSActive
PROPERTY TYPEResidential - Single Family
SUBDIVISIONHEATHROW
Property Description
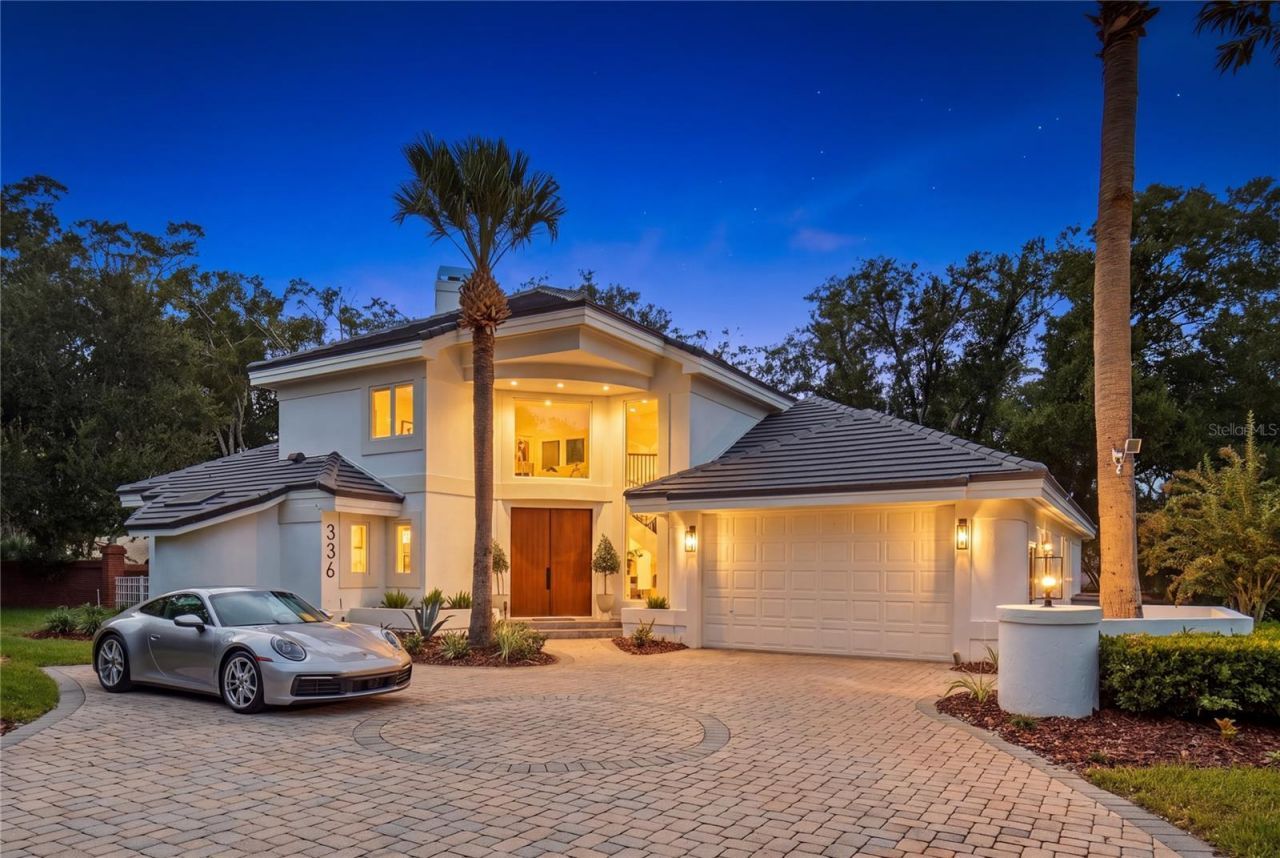
Welcome to Ashford Villa, a one-of-a-kind, masterfully reimagined residence by BRAVO that sets a new standard for design, craftsmanship, and modern luxury in Heathrow. Located within Regency Green, one of Heathrow's distinguished custom-home enclaves, this exceptional pool home delivers a level of architectural detail, material selection, and curated finish rarely found in the community.Offering 4 bedrooms, 5 bathrooms and over 3,000 square feet, this residence has been transformed into a striking showcase of elevated living. New custom tempered, energy-efficient windows fill the home with natural light, highlighting soaring 22-foot ceilings and an open-concept design that still provides a thoughtful sense of separation and privacy.The great room is framed by relaxing pool views and flows effortlessly into the heart of the home: a bespoke D'Nook-designed gourmet kitchen created for both daily living and entertaining. Features include a refined center island, custom soft-close cabinetry, premium Thermador and Bosch appliances, dramatic countertops, and a handcrafted curved Venetian-plaster range hood. An integrated Scullery adds exceptional prep space, storage, and functionality.The living area is anchored by a custom fireplace with distinctive hand-troweled finishes, creating a warm, tranquil setting for intimate gatherings and larger-scale entertaining. Throughout the residence, curated materials, contemporary finishes, and artisan details establish a calm and polished ambiance.The owner's suite is an expansive private retreat of more than 600 square feet, complete with a coffee station, wine refrigerator, fireplace ,walk-in closet, dual vanities, and a spa-inspired bath. The luxurious bath features a custom curved shower, freestanding soaking tub, and designer finishes that create a truely disctinctive luxury experience.Three additional bedrooms and bathrooms provide exceptional versatility, including an integrated upstairs guest suite that is ideal for guests, multigenerational living, or a private office. Outside, the covered rear porch and pool area create a private setting for relaxed evenings and weekend entertaining.Major improvements provide exceptional peace of mind, including a new tile roof (2025), custom upgraded tempered windows and front door (2026), Pool Resurface & patio (2026) , HVAC (2026) , WH (2026) and more.Residents enjoy 24-hour manned gate security, community parks and playgrounds, and optional country-club memberships offering golf, tennis, fitness amenities, and a resort-style pool. Convenient access to I-4, SR-417, and the Wekiva Parkway provides an ideal combination of Heathrow luxury and Central Florida connectivity.
Property Features
Property Type: Residential - Single Family
Cooling: Central Air
Fenced: Yes
Garage: 2 car attached
Heating: Central, Electric
Home Style: Contemporary
Lot Size: 0.34 Acres
Roof Type: Tile
Stories: 2.0
Taxes: $7,482
Year Built: 1989
Amenities
Ceiling Fans(s)
Coffered Ceiling(s)
High Ceilings
Kitchen/Family Room Combo
Primary Bedroom Main Floor
Split Bedroom
Tray Ceiling(s)
Vaulted Ceiling(s)
Walk-In Closet(s)
Wet Bar
Private Mailbox
Sidewalk
Feature Descriptions
Additional Rooms: Bonus Room, Breakfast Room Separate, Inside Utility, Loft
Appliances: Dishwasher, Electric Water Heater, Microwave, Range, Refrigerator, Washer
Association Amenities: Basketball Court, Clubhouse, Fence Restrictions, Gated, Optional Additional Fees, Park, Playground, Recreation Facilities, Security, Vehicle Restrictions
Community Features: Association Recreation - Owned, Clubhouse, Deed Restrictions, Fitness Center, Golf, Park, Playground, Pool, Sidewalks, Tennis Court(s), Street Lights
Days on Site: 6
Directions: FROM HEATHROW BLVD COMING FROM EXIT 98 ON THE i-4, TURN RIGHT ON REGENCY GREEN THEN TURN RIGHT on 336 ASHFORD COURTHOUSE WILL BE ON THE RIGHT
Exterior: Stucco, Frame
Fencing: Fenced, Masonry
Fireplace: Family Room, Gas, Living Room, Primary Bedroom
Fireplace Y/N: Yes
Flood Zone Code: X
Flooring: Luxury Vinyl, Tile, Wood
Foundation: Slab
HOA Fee: 293/ Quarterly
HOA Y/N: Yes
Home Warranty Y/N: No
Listing Terms: Cash, Conventional, FHA, VA Loan
Lot Dimensions: 0.34
Other Equipment: Irrigation Equipment
Ownership: Fee Simple
Parking: Driveway, Garage Door Opener, Parking Pad
Parking Notes: Driveway, Garage Door Opener, Parking Pad
Patio/Porch: Covered, Screened
Pets Allowed: Yes
Pets Restrictions: Contact the HOA for details.
Pool: Gunite, In Ground, Screen Enclosure
Property Attached Y/N: No
Property Sub-Type: Single Family Residence
Security: Security Gate, Security System Owned
Sewer: Public Sewer
Showing Instructions: Call Listing Agent
Special Sale Provisions: None
Swimming Pool: Yes
Utilities: Cable Available, Electricity Connected, Phone Available, Public, Sewer Connected, Sprinkler Meter, Underground Utilities, Water Connected
Vegetation: Mature Landscaping
Water: Public
Water Access Y/N: No
Zoning: PUD
Room Sizes
Primary Bedroom: 21x20
Bedroom 2: 12x12
Bedroom 3: 13x12
Bathroom 4: 31x15
Kitchen: 17x28
Family Room: 14x17
Living Room: 14x14
Dinette: 7x9
Primary Bathroom: 15x13
Bathroom 2: 5x9
Bathroom 3: 5x10
Bathroom 4: 3x8
Bathroom 5: 4x8
Foyer: 8x25
Local Schools
High School: Seminole High
Middle School: Markham Woods Middle
Elementary School: Heathrow Elementary
Listed By / Shown By
Listed By
Agency Name: GALLERY PROPERTIES INTERNATIONAL
Agency Contact: 407-340-8487
Shown By
Agent Name: Martha Thomas
Agent Phone: (732) 261-9998
Agency Title: Florida Executive Realty

Estimate Your Payment
Estimated Payment
$ 3,893.39 per month $2,891.01 Principal & Interest $623.50 Property Tax $378.88 Homeowner's InsuranceChange Payment Information


Member Participants (and their affiliated licensees, if applicable) shall indicate on their websites that IDX information is provided exclusively for consumers’ personal non-commercial use, that it may not be used for any purpose other than to identify prospective properties consumers may be interested in purchasing, that the data is deemed reliable but is not guaranteed by MLS GRID, and that the use of the MLS GRID Data may be subject to an end user license agreement prescribed by the Member Participant’s applicable MLS if any and as amended from time to time. MLS GRID may, at its discretion, require use of other disclaimers as necessary to protect Member Participant, and/or their MLS from liability.
Based on information submitted to the MLS GRID. All data is obtained from various sources and may not have been verified by broker or MLS GRID. Supplied Open House Information is subject to change without notice. All information should be independently reviewed and verified for accuracy. Properties may or may not be listed by the office/agent presenting the information.
Privacy Policy / DMCA Notice / ADA Accessibility


This site is hosted, designed and copyright
© 1994 - 2026 by
Delta Media Group, Inc. -- Patent Pending --
336 Ashford Court | MLS# O6432766
This single family home located at 336 Ashford Court, Lake Mary, FL 32746 is currently listed for sale with an asking price of $1,299,000. This property was built in 1989 and has 4 bedrooms and 3 full and 2 partial baths with 3054 sq. ft. Ashford Court is located in the HEATHROW subdivision. Search HEATHROW real estate on marthathomas.floridaexecutiverealty.com today.