MarthaThomas

BEDS2
BATHS2 full
SQUARE FEET1,144
MLS#A4707346
STATUSActive
PROPERTY TYPEResidential - Condominium
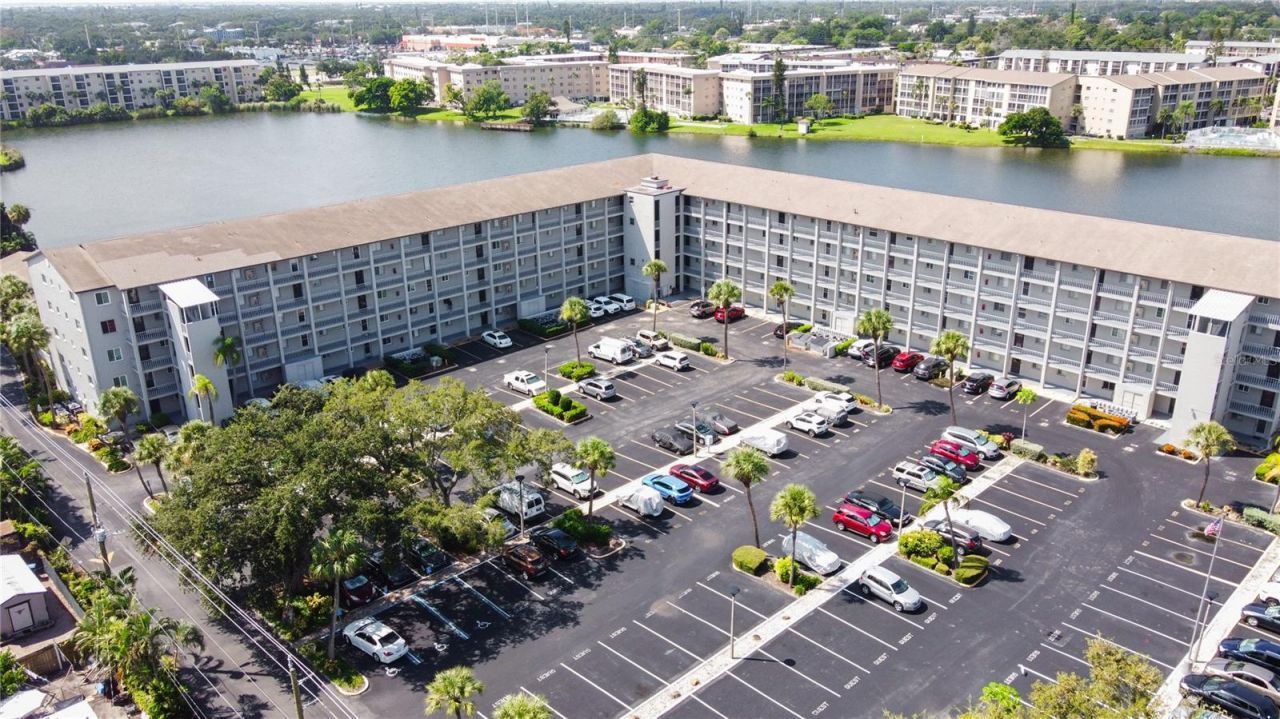
SUBDIVISIONBAYSHORE ON THE LAKE
Property Description
There's something special about a home that feels welcoming from the moment you walk through the door, and this beautifully renovated 2 bed, 2 bath home has just that feeling. With 1,144 sqft+/- of comfortable living space, a peaceful lake view, and a warm, inviting interior, it's easy to picture yourself settling right in. It is centrally located in the ideal community of Bayshore on the Lakes, in the highly sought after building 'P. The kitchen is a true highlight, featuring custom, solid-wood cabinetry and a galley style layout - perfect for entertaining. Another notable detail is the expansive lanai with both primary room and living space access. You'll also have access to the community center and pool for additional amenities. The best part? This property comes fully furnished and ready for you to step into your new oasis. Whether you're enjoying a quiet morning overlooking the lake or relaxing by the pool, this is a home that makes everyday life feel a little more special.
Property Features
Property Type: Residential - Condominium
Cooling: Central Air
Heating: Central, Electric
Lot Size: 3.28 Acres
Roof Type: Shingle
Stories: 5.0
Taxes: $2,018
Year Built: 1981
Amenities
Living Room/Dining Room Combo
Solid Wood Cabinets
Stone Counters
Window Treatments
Lighting
Other
Feature Descriptions
Appliances: Convection Oven, Dishwasher, Dryer, Microwave, Refrigerator, Washer
Association Amenities: Cable TV, Elevators, Pool, Recreation Facilities
Community Features: Buyer Approval Required, Clubhouse, Community Mailbox, Deed Restrictions, Pool
Condo Fee: $379/ Monthly
Days on Site: 4
Directions: From 14th Street W going South, turn West on Cortez Road. Turn North onto 20th St W. At the stop sign turn East and at the next stop sign, turn North. Go straight down the road to Building P.
Exterior: Block, Stucco
Flood Zone Code: X
Flooring: Ceramic Tile, Luxury Vinyl
Foundation: Slab
Home Warranty Y/N: No
Listing Terms: Cash, Conventional
Lot Dimensions: 3.28
Ownership: Condominium
Property Attached Y/N: No
Property Sub-Type: Condominium
Senior Community: Yes
Sewer: Public Sewer
Showing Instructions: Appointment Only, ShowingTime
Special Sale Provisions: None
Utilities: Cable Available, Electricity Connected, Public, Sewer Connected, Water Connected
Water: Public
Water Access Y/N: No
Water View: Lake
Zoning: PDR
Listed By / Shown By
Listed By
Agency Name: KINGSTON REALTY
Agency Contact: 941-251-4840
Shown By
Agent Name: Martha Thomas
Agent Phone: (732) 261-9998
Agency Title: Florida Executive Realty

Estimate Your Payment
Estimated Payment
$ 595.84 per month $378.12 Principal & Interest $168.17 Property Tax $49.55 Homeowner's InsuranceChange Payment Information


Member Participants (and their affiliated licensees, if applicable) shall indicate on their websites that IDX information is provided exclusively for consumers’ personal non-commercial use, that it may not be used for any purpose other than to identify prospective properties consumers may be interested in purchasing, that the data is deemed reliable but is not guaranteed by MLS GRID, and that the use of the MLS GRID Data may be subject to an end user license agreement prescribed by the Member Participant’s applicable MLS if any and as amended from time to time. MLS GRID may, at its discretion, require use of other disclaimers as necessary to protect Member Participant, and/or their MLS from liability.
Based on information submitted to the MLS GRID. All data is obtained from various sources and may not have been verified by broker or MLS GRID. Supplied Open House Information is subject to change without notice. All information should be independently reviewed and verified for accuracy. Properties may or may not be listed by the office/agent presenting the information.
Privacy Policy / DMCA Notice / ADA Accessibility


This site is hosted, designed and copyright
© 1994 - 2026 by
Delta Media Group, Inc. -- Patent Pending --
3362 Lake Bayshore Drive , Unit P214 | MLS# A4707346
This condo located at 3362 Lake Bayshore Drive , Unit P214, Bradenton, FL 34205 is currently listed for sale with an asking price of $169,900. This property was built in 1981 and has 2 bedrooms and 2 full baths with 1144 sq. ft. Lake Bayshore Drive , Unit P214 is located in the BAYSHORE ON THE LAKE subdivision. Search BAYSHORE ON THE LAKE real estate on marthathomas.floridaexecutiverealty.com today.