MarthaThomas

BEDS4
BATHS2 full 1 partial
SQUARE FEET2,016
MLS#A4706820
STATUSActive
PROPERTY TYPEResidential - Single Family
SUBDIVISIONSTONEYBROOK AT HERITAGE HARBOUR A-1
Property Description
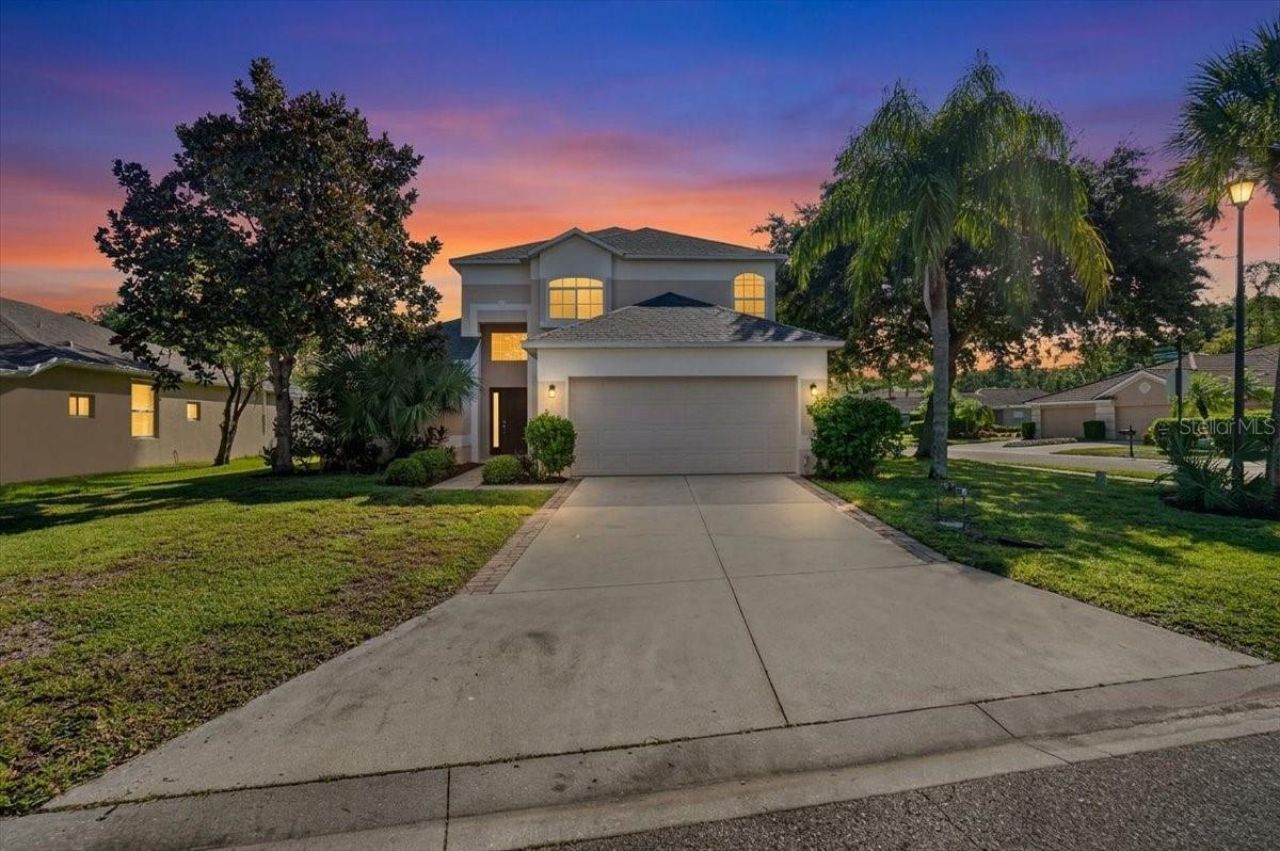
Discover a rare opportunity to own a beautifully upgraded 3-bedroom, 21/2-bath, two-story pool home in the sought-after gated community of Stoneybrook at Heritage Harbour. Formerly a Lennar model, this move-in-ready home offers a comfortable blend of style, functionality, and Florida living. Step inside to find newer luxury vinyl flooring throughout the first-floor living areas. The spacious living room features soaring cathedral ceilings, abundant natural light, and a built-in fireplace that creates a warm and inviting atmosphere. The dining area overlooks the pool and backyard through sliding glass doors. The eat-in kitchen has been beautifully updated with brand-new quartz countertops and recently added appliances, including a refrigerator, range, microwave, and dishwasher that are approximately one year old. The first-floor primary suite provides privacy and convenience, featuring a walk-in closet, ceiling fan, and views of the pool area. The primary bathroom includes a relaxing garden tub, dual vanities, and a separate walk-in shower. The first floor also offers a convenient powder room and indoor laundry room. Upstairs, a versatile loft provides the perfect space for a home office, media room, playroom, or additional living area. Two additional guest bedrooms feature ceiling fans and closets, while the guest bathroom offers dual sinks and a tub/shower combination. Step outside to your own private oasis, where the pool and spa provide the perfect setting for relaxing, entertaining, and enjoying the Florida lifestyle. There is even room to add a summer kitchen and create the ultimate outdoor entertaining area. Additional upgrades and features include a 2021 roof, hurricane shutters, and a 24/7 gated entrance. Stoneybrook at Heritage Harbour offers an impressive array of amenities, including a fitness center, tennis and pickleball courts, heated pools, sports fields, dog parks, and scenic walking trails. Golf club membership is not mandatory, with voluntary membership available, and the on-site Heritage Harbour Golf & Eatery provides a great gathering place for residents and community events. All of this is complemented by low quarterly fees and an excellent location, just minutes from Costco, I-75, shopping, beaches, and downtown Sarasota. Whether you're looking for a full-time residence, vacation retreat, or investment property, this home offers an exceptional opportunity to enjoy the best of Florida living in one of Bradenton's premier communities.
Property Features
Property Type: Residential - Single Family
Cooling: Central Air
Garage: 2 car attached
Heating: Central
Lot Size: 0.20 Acres
Roof Type: Shingle
Stories: 2.0
Taxes: $7,033
Year Built: 2003
Amenities
Ceiling Fans(s)
High Ceilings
Open Floorplan
Sidewalk
Feature Descriptions
Appliances: Dishwasher, Disposal, Dryer, Electric Water Heater, Microwave, Range, Refrigerator, Washer
Community Features: Clubhouse, Deed Restrictions, Dog Park, Golf Carts OK, Golf, Playground, Pool, Sidewalks, Tennis Court(s)
Days on Site: 7
Directions: I-75 N, Exit 220, East on SR64 East, Take your first left onto Grand Harbour Pkwy, Go through the gate, First left onto Heritage Isles Way, Home is on the right
Exterior: Block, Stucco
Fireplace: Electric
Fireplace Y/N: Yes
Flood Zone Code: X
Flooring: Carpet
Foundation: Slab
Garage Dimensions: 20x14
HOA Fee: 332/ Quarterly
HOA Y/N: Yes
Home Warranty Y/N: No
Listing Terms: Cash, Conventional, FHA
Lot Dimensions: 0.2
Other Equipment: Irrigation Equipment
Ownership: Fee Simple
Pets Allowed: Breed Restrictions
Pets Restrictions: None
Pool: Auto Cleaner, Child Safety Fence, Gunite, In Ground, Lighting, Screen Enclosure
Property Attached Y/N: No
Property Sub-Type: Single Family Residence
Sewer: Public Sewer
Showing Instructions: 24 Hour Notice, Appointment Only, Call Before Showing, Call Listing Agent, Combination Lock Box, ShowingTime
Spa: In Ground
Special Sale Provisions: None
Swimming Pool: Yes
Utilities: Cable Connected, Electricity Connected, Water Connected
Water: None
Water Access Y/N: No
Zoning: PDMU
Room Sizes
Balcony/Porch/Lanai: 33x15
Living Room: 33x15
Dining Room: 11x11
Kitchen: 19x11
Primary Bedroom: 16x13
Loft: 15x13
Bedroom 2: 12x11
Bedroom 3: 11x10
Listed By / Shown By
Listed By
Agency Name: COLDWELL BANKER REALTY
Agency Contact: 941-349-4411
Shown By
Agent Name: Martha Thomas
Agent Phone: (732) 261-9998
Agency Title: Florida Executive Realty

Estimate Your Payment
Estimated Payment
$ 1,957.98 per month $1,212.93 Principal & Interest $586.08 Property Tax $158.96 Homeowner's InsuranceChange Payment Information


Member Participants (and their affiliated licensees, if applicable) shall indicate on their websites that IDX information is provided exclusively for consumers’ personal non-commercial use, that it may not be used for any purpose other than to identify prospective properties consumers may be interested in purchasing, that the data is deemed reliable but is not guaranteed by MLS GRID, and that the use of the MLS GRID Data may be subject to an end user license agreement prescribed by the Member Participant’s applicable MLS if any and as amended from time to time. MLS GRID may, at its discretion, require use of other disclaimers as necessary to protect Member Participant, and/or their MLS from liability.
Based on information submitted to the MLS GRID. All data is obtained from various sources and may not have been verified by broker or MLS GRID. Supplied Open House Information is subject to change without notice. All information should be independently reviewed and verified for accuracy. Properties may or may not be listed by the office/agent presenting the information.
Privacy Policy / DMCA Notice / ADA Accessibility


This site is hosted, designed and copyright
© 1994 - 2026 by
Delta Media Group, Inc. -- Patent Pending --
339 Heritage Isles Way | MLS# A4706820
This single family home located at 339 Heritage Isles Way , Bradenton, FL 34212 is currently listed for sale with an asking price of $545,000. This property was built in 2003 and has 4 bedrooms and 2 full and 1 partial baths with 2016 sq. ft. Heritage Isles Way is located in the STONEYBROOK AT HERITAGE HARBOUR A-1 subdivision. Search STONEYBROOK AT HERITAGE HARBOUR A-1 real estate on marthathomas.floridaexecutiverealty.com today.