MarthaThomas

BEDS3
BATHS2 full
SQUARE FEET1,450
MLS#TB8549869
STATUSActive
PROPERTY TYPERental - Single Family
SUBDIVISIONWALDEN LAKE
Property Description
Welcome home to this spacious 3-bedroom, 2-bath pool home in Walden Lake! The open layout offers plenty of natural light, comfortable living and dining areas, and a beautiful stone fireplace wall. The kitchen features cabinets, granite countertops, stainless-steel appliances, and plenty of storage. The primary bedroom includes a walk-in closet and private bathroom with dual sinks and a walk-in shower. Outside, you'll love the covered patio, screened pool, and peaceful pond view, perfect for relaxing or entertaining. Conveniently located near shopping, dining, and major roadways. Schedule your showing today!
Property Features
Property Type: Rental - Single Family
Cooling: Central Air
Garage: 2 car attached
Heating: Central
Lot Size: 0.18 Acres
Stories: 1.0
Year Built: 1994
Amenities
Ceiling Fans(s)
Thermostat
Outdoor Grill
Feature Descriptions
Appliances: Dishwasher, Dryer, Electric Water Heater, Microwave, Range, Washer
Days on Site: 14
Directions: Front Tampa I-4 to Alexander St exit south to Timberlane DR, Right to Silver Meadow
Fireplace: Electric
Fireplace Y/N: Yes
Flood Zone Code: X*
Flooring: Ceramic Tile, Laminate
Frontage Pond: 70
HOA Y/N: Yes
Home Warranty Y/N: No
Lease Terms: Twelve Months
Lot Dimensions: 0.18
Patio/Porch: Enclosed
Pets Allowed: Breed Restrictions, Cats OK, Dogs OK, Pet Deposit
Pets Restrictions: Breed Restrictions
Pets Size: Medium (36-60 Lbs.)
Pool: Gunite, Screen Enclosure
Property Attached Y/N: No
Property Sub-Type: Single Family Residence
Showing Instructions: Supra Lock Box, Appointment Only, ShowingTime
Special View Info: Water
Swimming Pool: Yes
Water Access: Pond
Water Access Y/N: Yes
Waterfront Features: Pond
Water View: Pond
Room Sizes
Kitchen: 12x18
Living Room: 16x22
Primary Bedroom: 14x16
Listed By / Shown By
Listed By
Agency Name: AVENUE HOMES LLC
Agency Contact: 813-504-0157
Shown By
Agent Name: Martha Thomas
Agent Phone: (732) 261-9998
Agency Title: Florida Executive Realty



Member Participants (and their affiliated licensees, if applicable) shall indicate on their websites that IDX information is provided exclusively for consumers’ personal non-commercial use, that it may not be used for any purpose other than to identify prospective properties consumers may be interested in purchasing, that the data is deemed reliable but is not guaranteed by MLS GRID, and that the use of the MLS GRID Data may be subject to an end user license agreement prescribed by the Member Participant’s applicable MLS if any and as amended from time to time. MLS GRID may, at its discretion, require use of other disclaimers as necessary to protect Member Participant, and/or their MLS from liability.
Based on information submitted to the MLS GRID. All data is obtained from various sources and may not have been verified by broker or MLS GRID. Supplied Open House Information is subject to change without notice. All information should be independently reviewed and verified for accuracy. Properties may or may not be listed by the office/agent presenting the information.
Privacy Policy / DMCA Notice / ADA Accessibility


This site is hosted, designed and copyright
© 1994 - 2026 by
Delta Media Group, Inc. -- Patent Pending --
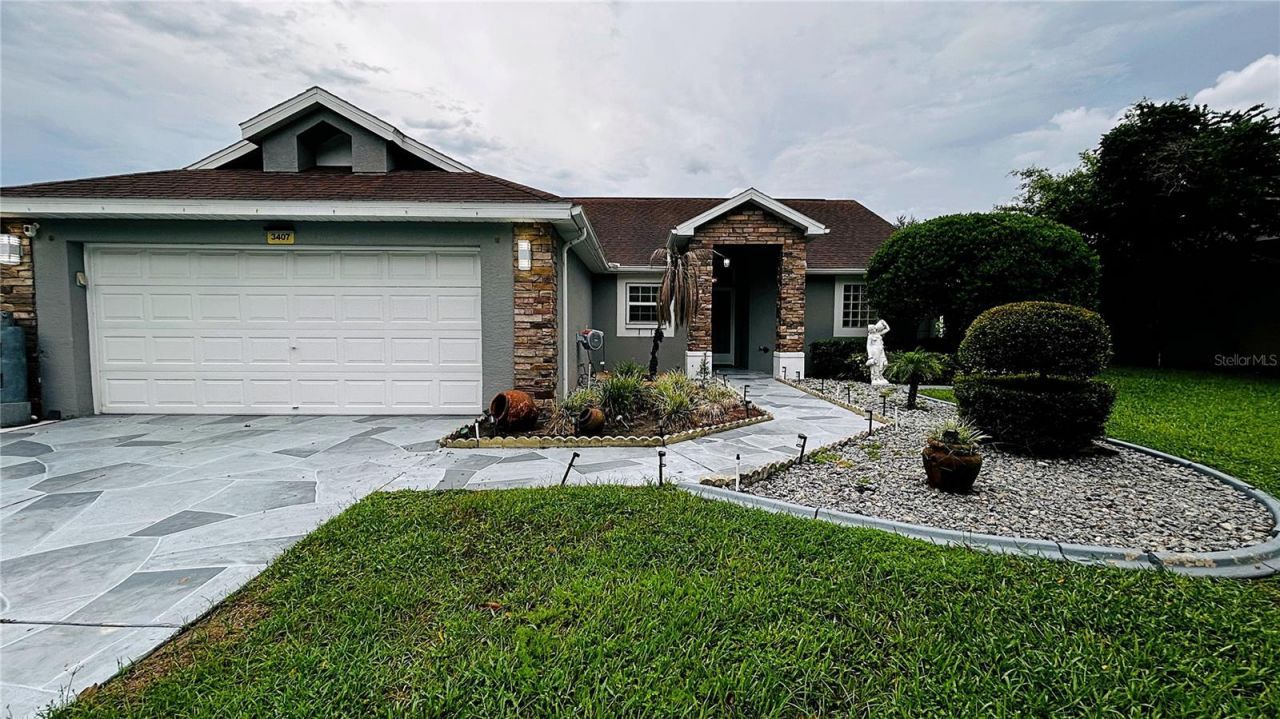
3407 Silver Meadow Way | MLS# TB8549869
This property located at 3407 Silver Meadow Way, Plant City, FL 33566 is currently listed for rent with an asking price of $3,000 / Monthly. Search Plant City real estate on marthathomas.floridaexecutiverealty.com today.