MarthaThomas

BEDS5
BATHS4 full 1 partial
SQUARE FEET2,552
MLS#O6438321
STATUSPending
PROPERTY TYPEResidential - Single Family
SUBDIVISIONPALMA CEIA PARK
Property Description
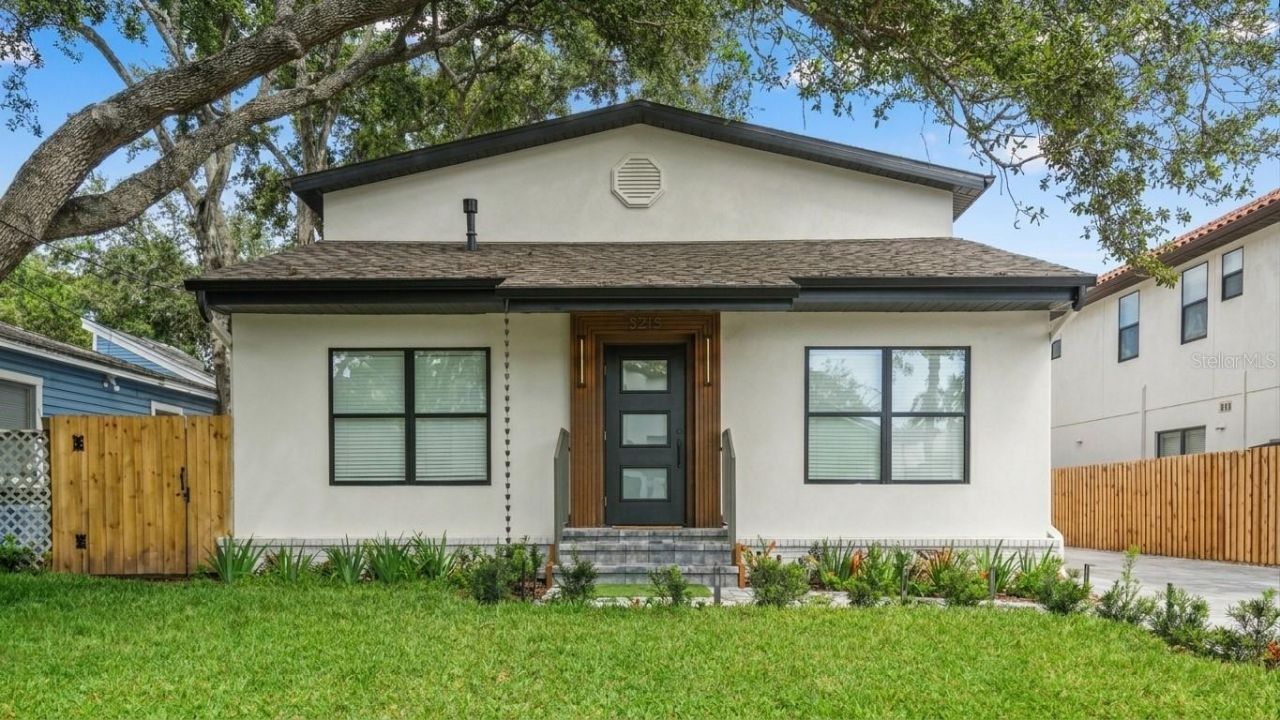
Under contract-accepting backup offers. Accepting back-offers / Welcome to a beautifully remodeled contemporary residence in the highly desirable Palma Ceia area of South Tampa. This spacious 5-bedroom, 4.5-bath home offers a bright, open layout defined by clean architectural lines, refined finishes, and a contemporary aesthetic throughout.The interior features an impressive kitchen, beautifully updated bathrooms, generous bedrooms, walk-in closets, and a private primary suite. Standout details include a custom wine display, a striking glass staircase with integrated LED lighting, and carefully selected finishes that give the home a distinctive and elevated feel.The outdoor spaces are equally impressive, featuring an outdoor grill and entertaining area, artificial turf, a private putting green, and extensive landscape lighting that enhances the property and creates a dramatic evening setting. A large paver driveway, covered outdoor area, and detached garage provide additional functionality and convenience.Ideally located near Bayshore Boulevard, Hyde Park, SoHo, Downtown Tampa, premier dining, shopping, and entertainment, this move-in-ready Palma Ceia residence offers a seamless blend of contemporary design, comfort, and exceptional indoor-outdoor living.
Property Features
Property Type: Residential - Single Family
Cooling: Central Air
Fenced: Yes
Garage: 1
Heating: Central
Home Style: Contemporary
Lot Size: 0.11 Acres
Roof Type: Shingle
Stories: 2.0
Taxes: $14,888
Year Built: 1922
Amenities
Ceiling Fans(s)
Kitchen/Family Room Combo
Open Floorplan
Primary Bedroom Main Floor
PrimaryBedroom Upstairs
Solid Wood Cabinets
Stone Counters
Walk-In Closet(s)
Lighting
Outdoor Grill
Permeable Paving
Rain Gutters
Feature Descriptions
Additional Rooms: Bonus Room, Formal Living Room Separate, Great Room
Appliances: Built-In Oven, Cooktop, Dishwasher, Disposal, Dryer, Gas Water Heater, Refrigerator, Washer
Community Features: Street Lights
Days on Site: 7
Directions: From S Dale Mabry Hwy, turn West onto W Barcelona St. Continue straight heading West for approximately two blocks, crossing S Hesperides St. The property (3415 W Barcelona St) will be on your right (North side of the street).
Exterior: Stucco, Frame
Fencing: Fenced, Wood
Flood Zone Code: X
Flooring: Luxury Vinyl, Tile, Wood
Foundation: Crawlspace
Home Warranty Y/N: No
Listing Terms: Cash, Conventional, FHA, VA Loan
Lot: Landscaped, Near Golf Course, Street Brick
Lot Dimensions: 0.11
Other Equipment: Permeable Paving
Other Structures: Other, Outdoor Kitchen
Ownership: Fee Simple
Parking: Driveway, Garage Door Opener, Open, Oversized
Parking Notes: Driveway, Garage Door Opener, Open, Oversized
Patio/Porch: Front Porch, Other, Patio, Rear Porch
Pets Allowed: Yes
Property Attached Y/N: No
Property Sub-Type: Single Family Residence
Sewer: Public Sewer
Showing Instructions: Coming Soon - Allowing Showings, Appointment Only
Special Sale Provisions: None
Utilities: Electricity Connected, Natural Gas Connected, Public, Sewer Connected
Vegetation: Oak Trees, Trees/Landscaped
Water: Public
Water Access Y/N: No
Windows: Aluminum Frames, Double Pane Windows, ENERGY STAR Qualified Windows, Low-Emissivity Windows, Storm Window(s)
Zoning: RS-50
Room Sizes
Primary Bedroom: 20x10
Living Room: 9x15
Kitchen: 11x19
Local Schools
High School: Plant-HB
Middle School: Coleman-HB
Elementary School: Roosevelt-HB
Listed By / Shown By
Listed By
Agency Name: RELATED GENERAL REALTY, LLC.
Agency Contact: 305-932-6365
Shown By
Agent Name: Martha Thomas
Agent Phone: (732) 261-9998
Agency Title: Florida Executive Realty

Estimate Your Payment
Estimated Payment
$ 4,198.42 per month $2,615.04 Principal & Interest $1,240.67 Property Tax $342.71 Homeowner's InsuranceChange Payment Information


Member Participants (and their affiliated licensees, if applicable) shall indicate on their websites that IDX information is provided exclusively for consumers’ personal non-commercial use, that it may not be used for any purpose other than to identify prospective properties consumers may be interested in purchasing, that the data is deemed reliable but is not guaranteed by MLS GRID, and that the use of the MLS GRID Data may be subject to an end user license agreement prescribed by the Member Participant’s applicable MLS if any and as amended from time to time. MLS GRID may, at its discretion, require use of other disclaimers as necessary to protect Member Participant, and/or their MLS from liability.
Based on information submitted to the MLS GRID. All data is obtained from various sources and may not have been verified by broker or MLS GRID. Supplied Open House Information is subject to change without notice. All information should be independently reviewed and verified for accuracy. Properties may or may not be listed by the office/agent presenting the information.
Privacy Policy / DMCA Notice / ADA Accessibility


This site is hosted, designed and copyright
© 1994 - 2026 by
Delta Media Group, Inc. -- Patent Pending --
3415 W Barcelona Street | MLS# O6438321
This single family home located at 3415 W Barcelona Street, Tampa, FL 33629 is currently listed for sale with an asking price of $1,175,000. This property was built in 1922 and has 5 bedrooms and 4 full and 1 partial baths with 2552 sq. ft. W Barcelona Street is located in the PALMA CEIA PARK subdivision. Search PALMA CEIA PARK real estate on marthathomas.floridaexecutiverealty.com today.