MarthaThomas

BEDS1
BATHS1 full
SQUARE FEET697
MLS#TB8553115
STATUSActive
PROPERTY TYPERental - Condominium
SUBDIVISION345 BAYSHORE A CONDO
Property Description
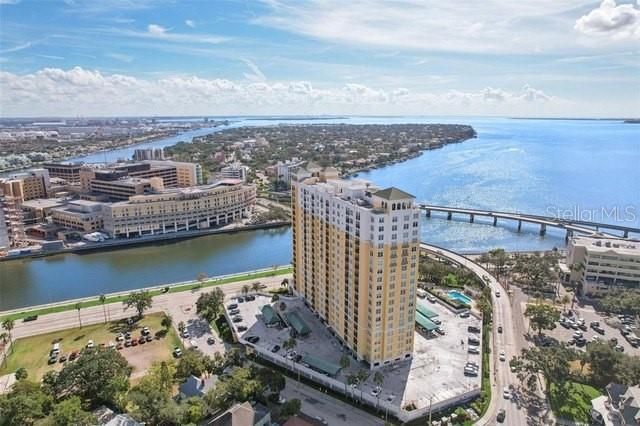
Your Bayshore view is waiting. Rent this beautifully maintained 1-bedroom, 1-bath condo at 345 Bayshore Boulevard and enjoy sweeping views of Hillsborough Bay, stunning sunsets, and a front-row seat to Tampa favorites like Gasparilla and the Blue Angels air shows.The building makes everyday living feel like a getaway, with a heated pool and spa, two fitness centers, saunas, a two-story library, clubroom, business center, wine cellar, EV charging stations, and a dedicated pet walk area. You'll also have 24-hour concierge service, on-site management, and one reserved parking space.Step outside onto Bayshore Boulevard's waterfront path, or head to nearby Hyde Park Village, the Riverwalk, Amalie Arena, Water Street, and the Straz Center. Tampa International Airport and major routes are within easy reach. Schedule your showing and see Bayshore living for yourself.
Property Features
Property Type: Rental - Condominium
Cooling: Central Air
Heating: Central, Electric
Lot Size: 0.01 Acres
Stories: 16.0
Year Built: 1998
Amenities
Elevator
Walk-In Closet(s)
Balcony
Dog Run
Feature Descriptions
Appliances: Dishwasher, Disposal, Dryer, Electric Water Heater, Microwave, Range, Refrigerator, Washer
Body of Water: HILLSBOROUGH BAY
Community Features: Dog Park, Pool, Sidewalks
Days on Site: 2
Directions: Take W Platt St, Turn right onto Bayshore Blvd. Turn right into 345 Bayshore driveway and park in visitor parking. Walk into main entrance and go to concierge desk for key and FOB.
Flood Zone Code: X500
Flooring: Ceramic Tile, Wood
HOA Y/N: Yes
Home Warranty Y/N: No
Lease Terms: Twelve Months
Lot Dimensions: 0.01
Number of Pets: 2
Pets Allowed: Breed Restrictions, Yes
Pets Restrictions: Breed restriction set by association.
Pets Size: Large (61-100 Lbs.)
Pool: In Ground, Outside Bath Access
Property Attached Y/N: No
Property Sub-Type: Condominium
Security: Fire Alarm, Fire Sprinkler System, Secured Garage/Parking, Security Gate, Smoke Detector(s)
Sewer: Public Sewer
Showing Instructions: ShowingTime
Utilities: Cable Connected, Electricity Connected, Sewer Connected, Water Connected
Water: Public
Water Access Y/N: No
Water View: Bay/Harbor - Full
Room Sizes
Primary Bedroom: 10x17
Local Schools
High School: Plant-HB
Middle School: Wilson-HB
Elementary School: Gorrie-HB
Listed By / Shown By
Listed By
Agency Name: SHEEN REAL ESTATE PROFESSIONALS, LLC
Agency Contact: 813-474-8804
Shown By
Agent Name: Martha Thomas
Agent Phone: (732) 261-9998
Agency Title: Florida Executive Realty



Member Participants (and their affiliated licensees, if applicable) shall indicate on their websites that IDX information is provided exclusively for consumers’ personal non-commercial use, that it may not be used for any purpose other than to identify prospective properties consumers may be interested in purchasing, that the data is deemed reliable but is not guaranteed by MLS GRID, and that the use of the MLS GRID Data may be subject to an end user license agreement prescribed by the Member Participant’s applicable MLS if any and as amended from time to time. MLS GRID may, at its discretion, require use of other disclaimers as necessary to protect Member Participant, and/or their MLS from liability.
Based on information submitted to the MLS GRID. All data is obtained from various sources and may not have been verified by broker or MLS GRID. Supplied Open House Information is subject to change without notice. All information should be independently reviewed and verified for accuracy. Properties may or may not be listed by the office/agent presenting the information.
Privacy Policy / DMCA Notice / ADA Accessibility


This site is hosted, designed and copyright
© 1994 - 2026 by
Delta Media Group, Inc. -- Patent Pending --
345 Bayshore Boulevard , Unit 1203 | MLS# TB8553115
This property located at 345 Bayshore Boulevard , Unit 1203, Tampa, FL 33606 is currently listed for rent with an asking price of $2,500 / Monthly. Search Tampa real estate on marthathomas.floridaexecutiverealty.com today.