MarthaThomas

BEDS3
BATHS2 full
SQUARE FEET924
MLS#TB8554090
STATUSActive
PROPERTY TYPEResidential - Mobile Home
SUBDIVISIONTALISMAN ESTATES
Property Description
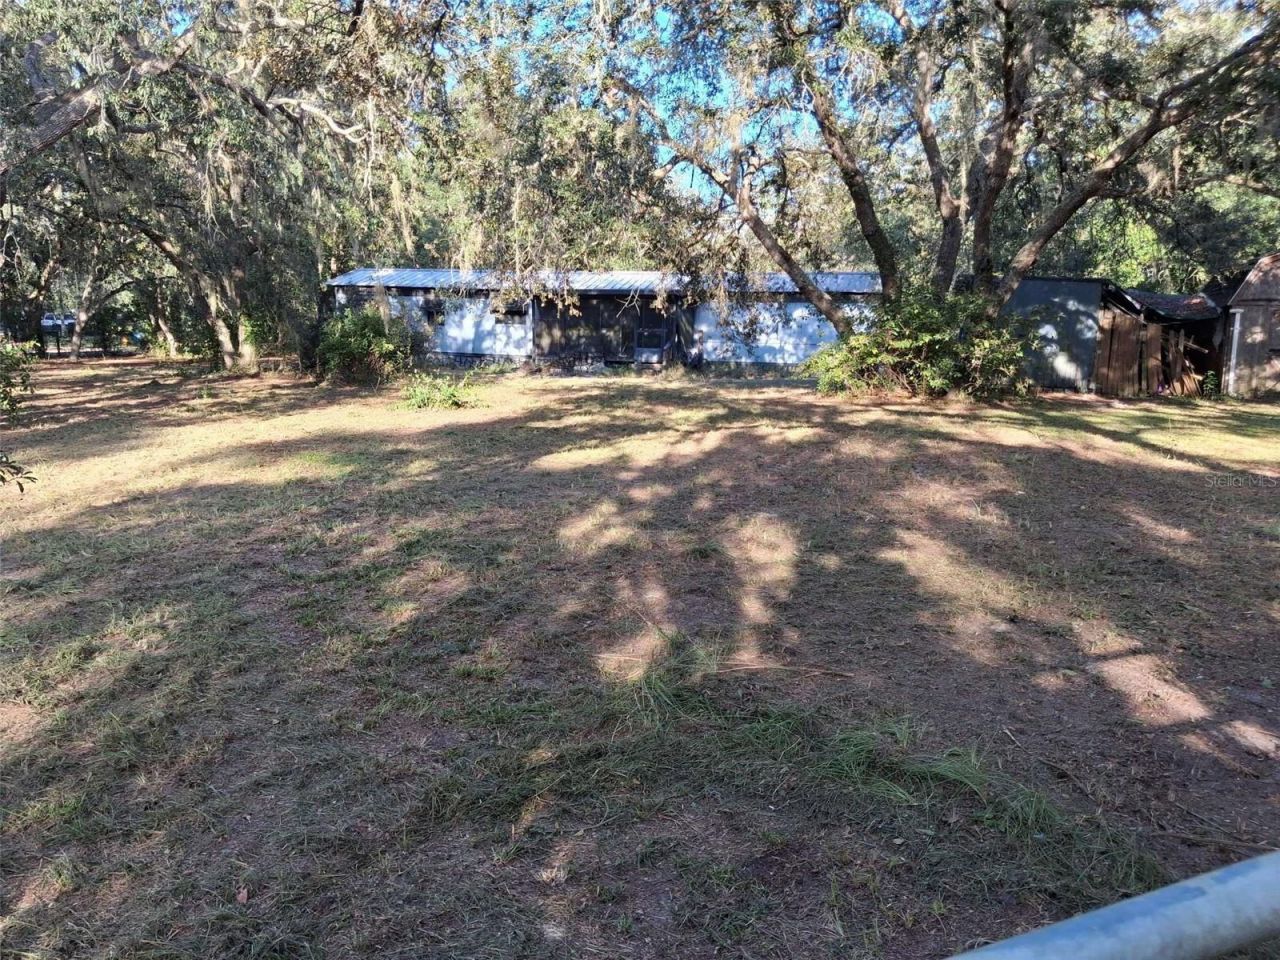
Welcome to your peaceful country escape at 3468 Jodi West Dr, Dade City, FL 33523! Nestled within the quiet community of Talisman Estates situated within the scenic Ridge Manor area of Dade City, this 3-bedroom, 2-bathroom manufactured home offers the perfect blend of affordable acreage, functionality, and rural charm. Sitting on a generous, fully-fenced 1.2-acre lot, this property provides an incredible canvas for homeowners looking for space, privacy, and freedom from strict city regulations. Massive steel and concrete pole barn anchors the back of the lot and has it's own separate gated entrance off of Baxley Drive. Fully fenced lot is open to re-invention. Multiple storage spaces to use while working on your home or park your RV and all your cars under the pole barn while you work on your main home.
Property Features
Property Type: Residential - Mobile Home
Cooling: Central Air
Fenced: Yes
Heating: Central, Electric, Heat Pump
Lot Size: 1.20 Acres
Roof Type: Shingle
Stories: 1.0
Taxes: $1,497
Year Built: 1983
Amenities
Open Floorplan
Split Bedroom
Storage
Feature Descriptions
Appliances: Dryer, Electric Water Heater, Exhaust Fan, Microwave, Refrigerator
Barn Features: Pole Barn
Builder: Sunstate
Directions: From I 75 head East on Hwy 98 / SR 50, turn left on south HWY 301, turn left on Reynolds St, turn left on Dale Anne Dr, turn left on Jodi West Dr. The lot is at the corner of Jodi West Dr and Baxley Dr. Welcome home!
Exterior: Metal Siding
Fencing: Fenced
Flood Zone Code: X
Flooring: Carpet, Linoleum
Foundation: Crawlspace, Pillar/Post/Pier
Home Warranty Y/N: No
Listing Terms: Cash
Lot: Cleared, Corner Lot, Oversized Lot, Private, Paved, Zoned for Horses
Lot Dimensions: 1.2
Number of Septics: 1
Number of Wells: 1
Other Structures: Barn(s), Shed(s), Storage, Workshop
Ownership: Fee Simple
Parking: Covered
Parking Notes: Covered
Patio/Porch: Front Porch, Screened
Pets Allowed: Yes
Property Attached Y/N: Yes
Property Sub-Type: Manufactured Home
Sewer: Septic Tank
Showing Instructions: Lockbox
Special Sale Provisions: None
Utilities: BB/HS Internet Available, Cable Available, Electricity Available
Vegetation: Oak Trees, Wooded
Water: Well
Water Access Y/N: No
Zoning: RESI
Room Sizes
Primary Bedroom: 10x13
Living Room: 11x12
Kitchen: 11x10
Local Schools
High School: Hernando High
Middle School: D.S. Parrot Middle
Elementary School: Eastside Elementary School
Listed By / Shown By
Listed By
Agency Name: KELLER WILLIAMS RLTY NEW TAMPA
Agency Contact: 813-994-4422
Shown By
Agent Name: Martha Thomas
Agent Phone: (732) 261-9998
Agency Title: Florida Executive Realty

Estimate Your Payment
Estimated Payment
$ 439.40 per month $278.20 Principal & Interest $124.75 Property Tax $36.46 Homeowner's InsuranceChange Payment Information


Member Participants (and their affiliated licensees, if applicable) shall indicate on their websites that IDX information is provided exclusively for consumers’ personal non-commercial use, that it may not be used for any purpose other than to identify prospective properties consumers may be interested in purchasing, that the data is deemed reliable but is not guaranteed by MLS GRID, and that the use of the MLS GRID Data may be subject to an end user license agreement prescribed by the Member Participant’s applicable MLS if any and as amended from time to time. MLS GRID may, at its discretion, require use of other disclaimers as necessary to protect Member Participant, and/or their MLS from liability.
Based on information submitted to the MLS GRID. All data is obtained from various sources and may not have been verified by broker or MLS GRID. Supplied Open House Information is subject to change without notice. All information should be independently reviewed and verified for accuracy. Properties may or may not be listed by the office/agent presenting the information.
Privacy Policy / DMCA Notice / ADA Accessibility


This site is hosted, designed and copyright
© 1994 - 2026 by
Delta Media Group, Inc. -- Patent Pending --
3468 Jodi West Drive | MLS# TB8554090
This single family home located at 3468 Jodi West Drive , Dade City, FL 33523 is currently listed for sale with an asking price of $125,000. This property was built in 1983 and has 3 bedrooms and 2 full baths with 924 sq. ft. Jodi West Drive is located in the TALISMAN ESTATES subdivision. Search TALISMAN ESTATES real estate on marthathomas.floridaexecutiverealty.com today.