MarthaThomas

BEDS3
BATHS2 full 1 partial
SQUARE FEET3,711
MLS#OM730820
STATUSActive
PROPERTY TYPEResidential - Single Family
SUBDIVISIONEL DORADO
Property Description
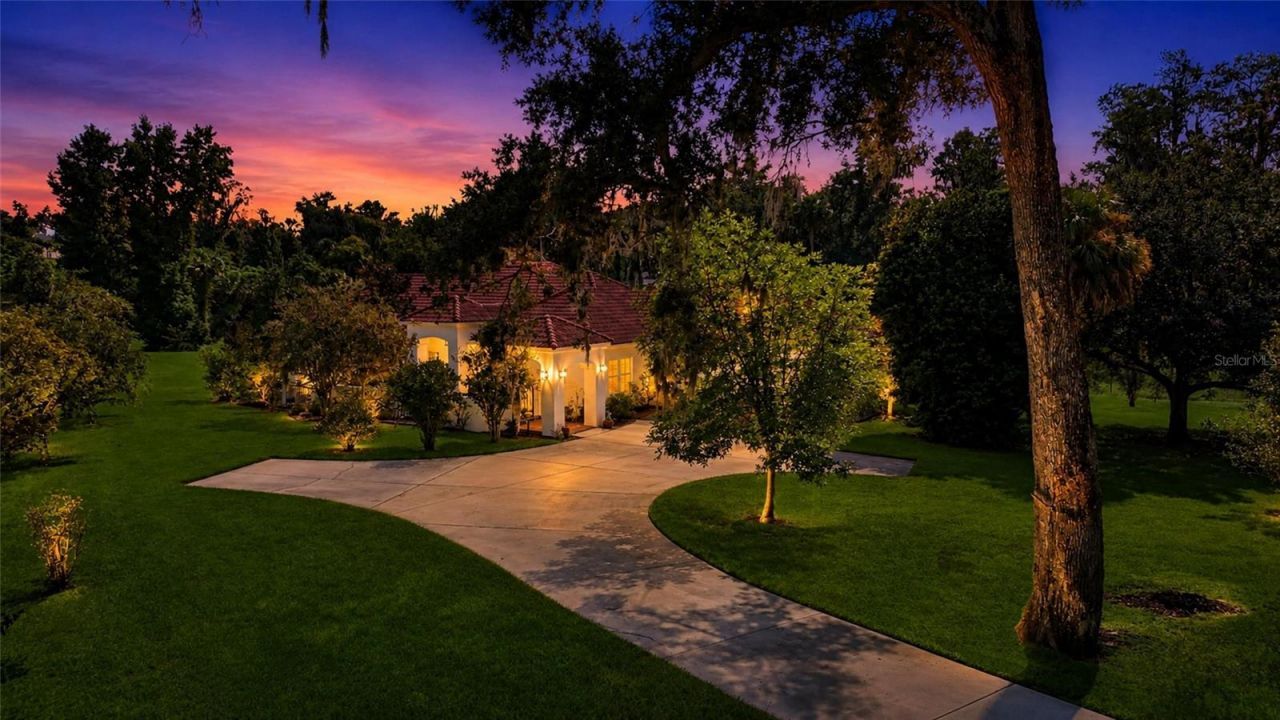
A rare opportunity to own a grand estate in Ocala's premier guard-gated Eldorado community! This magnificent 3,700 sq. ft. heated/cooled residence offers an unparalleled combination of total privacy and elite convenience. Home balances striking Mediterranean architecture with an ultra-convenient lifestyle just minutes from Ocala's premier medical centers, grocery hubs, and vibrant shopping and dining.The property is adorned with beautiful Crepe-Myrtles, Oaks, and Magnolia trees. Crowned by an authentic clay barrel tile roof, and welcomes you through a secure, wrought-iron gated brick courtyard entry. Stepping through the large wood double front doors, you are greeted by an elegant foyer opening into a sprawling, light-filled layout with high ceilings throughout. Cool ceramic tile flooring and high-end Plantation blinds run through nearly the entire home. Designed for modern flexibility, the footprint includes 3 bedrooms, 2.5 bathrooms, plus a private office that could easily serve as a 4th bedroom.The chef's kitchen and bright breakfast area feature double doors that open directly onto a massive, approx. 900 sq. ft. open patio, making it a true oasis for al fresco entertaining. Practicality shines in the oversized double garage, leading to a walk-thru utility wing complete with a built-in ironing board, utility sink, abundant cabinets and counter space. Surrounded by beautifully established landscaping, properties in this highly coveted enclave are rarely available. Schedule your tour today!
Property Features
Property Type: Residential - Single Family
Cooling: Central Air
Garage: 2 car attached
Heating: Central, Electric
Lot Size: 1.14 Acres
Roof Type: Concrete, Tile
Stories: 1.0
Taxes: $5,070
Year Built: 1997
Amenities
Ceiling Fans(s)
Eat-in Kitchen
High Ceilings
Living Room/Dining Room Combo
Open Floorplan
Solid Surface Counters
Solid Wood Cabinets
Stone Counters
Vaulted Ceiling(s)
Walk-In Closet(s)
Window Treatments
Courtyard
Feature Descriptions
Additional Rooms: Den/Library/Office, Family Room, Formal Dining Room Separate, Inside Utility
Appliances: Cooktop, Disposal, Electric Water Heater, Range Hood, Refrigerator, Water Softener
Association Amenities: Basketball Court, Tennis Court(s)
Community Features: Tennis Court(s)
Days on Site: 4
Directions: From intersection of SR 200/SW 27th Ave, travel south on SW 27th Ave. At 2nd light turn left on SW 34th Street Rd, then right into Eldorado. Continue straight on SW 26th Ave and straight on SW 37th Street. Turns into SW 24th Avenue Rd. Drive to sign on th
Exterior: Block, Stucco
Fireplace: Wood Burning
Fireplace Y/N: Yes
Flood Zone Code: AE
Flooring: Ceramic Tile
Foundation: Concrete Perimeter
Garage Dimensions: 22x21
HOA Fee: 3100/ Annually
HOA Y/N: Yes
Home Warranty Y/N: No
Listing Terms: Cash, Conventional, FHA, VA Loan
Lot: FloodZone, Paved
Lot Dimensions: 1.14
Number of Septics: 1
Number of Wells: 1
Ownership: Fee Simple
Parking: Garage Door Opener
Parking Notes: Garage Door Opener
Patio/Porch: Enclosed, Front Porch
Pets Allowed: Yes
Property Attached Y/N: No
Property Sub-Type: Single Family Residence
Sewer: Septic Tank
Showing Instructions: 24 Hour Notice, Call Listing Agent, ShowingTime
Special Sale Provisions: None
Utilities: Cable Available, Electricity Connected
Vegetation: Mature Landscaping, Trees/Landscaped
Water: Well
Water Access Y/N: No
Windows: Blinds, Shutters
Zoning: R3
Room Sizes
Kitchen: 26x14
Living Room: 18x22
Den: 12x16
Family Room: 17x18
Bathroom 2: 12x5
Foyer: 13x9
Dining Room: 17x15
Primary Bedroom: 20x16
Primary Bathroom: 14x20
Office: 18x14
Bonus Room: 22x17
Laundry: 16x7
Bedroom 2: 12x11
Bedroom 3: 12x12
Local Schools
High School: West Port High School
Middle School: Liberty Middle School
Elementary School: Saddlewood Elementary School
Listed By / Shown By
Listed By
Agency Name: SELLSTATE NEXT GENERATION REALTY
Agency Contact: 352-387-2383
Shown By
Agent Name: Martha Thomas
Agent Phone: (732) 261-9998
Agency Title: Florida Executive Realty

Estimate Your Payment
Estimated Payment
$ 1,995.77 per month $1,390.98 Principal & Interest $422.50 Property Tax $182.29 Homeowner's InsuranceChange Payment Information


Member Participants (and their affiliated licensees, if applicable) shall indicate on their websites that IDX information is provided exclusively for consumers’ personal non-commercial use, that it may not be used for any purpose other than to identify prospective properties consumers may be interested in purchasing, that the data is deemed reliable but is not guaranteed by MLS GRID, and that the use of the MLS GRID Data may be subject to an end user license agreement prescribed by the Member Participant’s applicable MLS if any and as amended from time to time. MLS GRID may, at its discretion, require use of other disclaimers as necessary to protect Member Participant, and/or their MLS from liability.
Based on information submitted to the MLS GRID. All data is obtained from various sources and may not have been verified by broker or MLS GRID. Supplied Open House Information is subject to change without notice. All information should be independently reviewed and verified for accuracy. Properties may or may not be listed by the office/agent presenting the information.
Privacy Policy / DMCA Notice / ADA Accessibility


This site is hosted, designed and copyright
© 1994 - 2026 by
Delta Media Group, Inc. -- Patent Pending --
3520 SW 24th Avenue Road | MLS# OM730820
This single family home located at 3520 SW 24th Avenue Road, Ocala, FL 34471 is currently listed for sale with an asking price of $625,000. This property was built in 1997 and has 3 bedrooms and 2 full and 1 partial baths with 3711 sq. ft. SW 24th Avenue Road is located in the EL DORADO subdivision. Search EL DORADO real estate on marthathomas.floridaexecutiverealty.com today.