MarthaThomas

BEDS2
BATHS2 full 2 partial
SQUARE FEET2,170
MLS#TB8547325
STATUSPending
PROPERTY TYPEResidential - Townhouse
SUBDIVISIONSTRATFORD COMMONS
Property Description
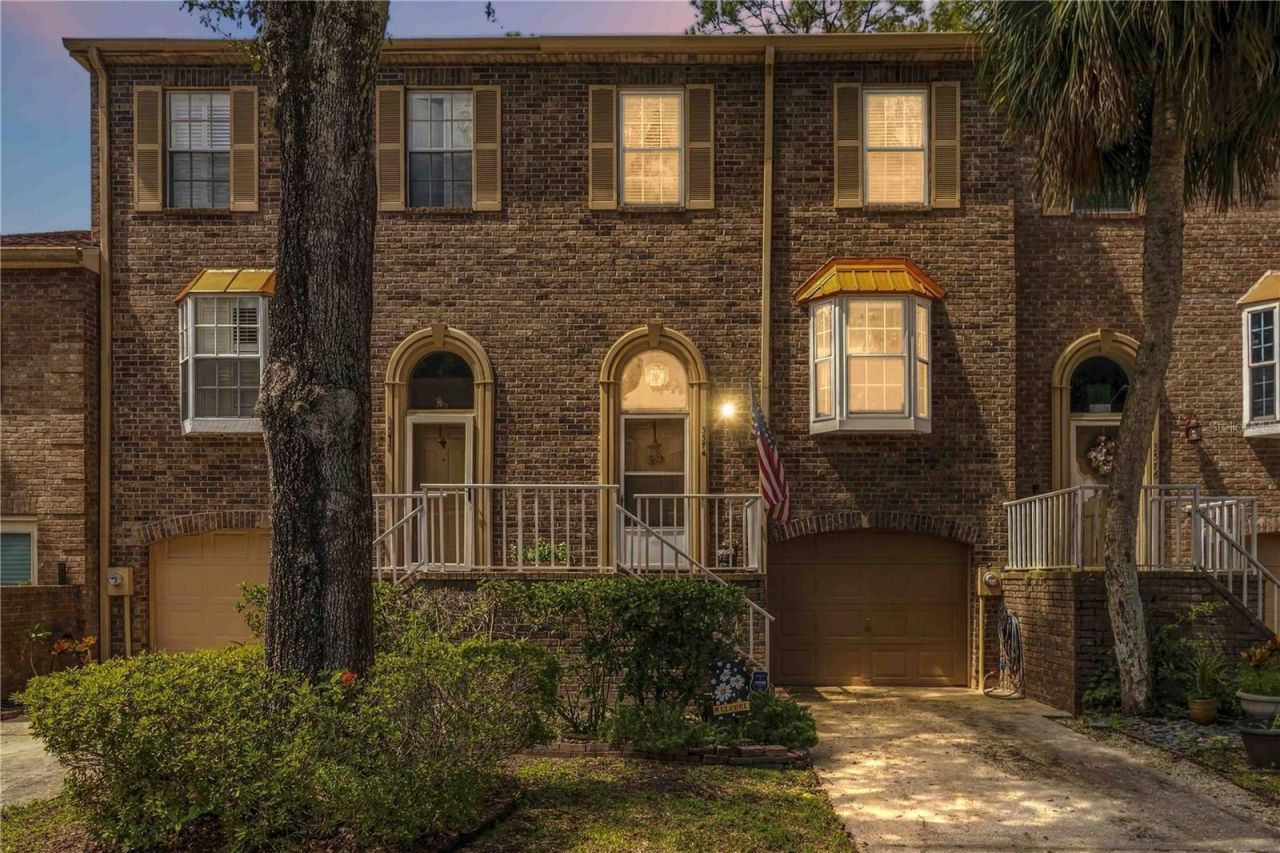
Brick Townhome Multiple Living Areas Two Outdoor Spaces Wooded ViewsThis is the one you've been looking for! With three levels of living space, two bedroom suites, two full baths, two half baths, and wooded views, this brick townhome gives you room to live the way you want. The main level welcomes you with hardwood floors and an open living and dining area that leads to a covered screened balcony overlooking the trees. It's the perfect spot to take your morning coffee outside or unwind at the end of the day. The kitchen has white cabinetry, granite countertops, stainless steel appliances, a pantry, and a sunny breakfast nook with a bay window. A half bath completes this level. Upstairs, the generously sized primary suite offers multiple closets and a private bathroom. The second bedroom has plenty of space and storage, and a private full bath. Head down to the lower level for a second living area that's ready for movie nights, game days, or a cozy evening by the brick fireplace. Built-in shelving, a half bathroom, and access to a covered patio overlooking the woods make this space especially versatile. An attached garage adds everyday convenience, while two community pools give you a place to soak up the Florida sunshine. The HOA covers cable TV, internet, grounds maintenance, trash, and water. With flexible living space, two covered outdoor areas, and a beautiful wooded backdrop, this home is ready to impress!
Property Features
Property Type: Residential - Townhouse
Cooling: Central Air
Garage: 1 car attached
Heating: Central
Lot Size: 0.04 Acres
Roof Type: Shingle
Stories: 2.0
Taxes: $80
Year Built: 1988
Amenities
Ceiling Fans(s)
Living Room/Dining Room Combo
PrimaryBedroom Upstairs
Balcony
Feature Descriptions
Appliances: Dishwasher, Microwave, Range, Refrigerator
Community Features: Buyer Approval Required, Deed Restrictions, Gated Community - No Guard, Park, Playground, Pool, Tennis Court(s)
Directions: From Tampa Rd - Turn East onto E Lake Rd S, Use the right lane to take the ramp to Boot Ranch Blvd N/Woodlands Blvd, Merge onto E Lake Rd S, Turn right onto Ridgemoor Blvd, Turn left onto Valemoor Dr, Valemoor Dr turns slightly right and becomes Daventry
Exterior: Brick, Frame
Fireplace: Family Room, Wood Burning
Fireplace Y/N: Yes
Flood Zone Code: X500
Flooring: Carpet, Ceramic Tile, Wood
Foundation: Slab
HOA Fee: 412/ Monthly
HOA Y/N: Yes
Home Warranty Y/N: No
Listing Terms: Cash, Conventional, FHA, VA Loan
Lot: Conservation Area
Lot Dimensions: 0.04
Ownership: Fee Simple
Patio/Porch: Patio
Pets Allowed: Yes
Property Attached Y/N: No
Property Sub-Type: Townhouse
Sewer: Public Sewer
Showing Instructions: Coming Soon - Allowing Showings, ShowingTime
Special Sale Provisions: None
Utilities: Electricity Connected, Public
Vegetation: Mature Landscaping
Water: Public
Water Access Y/N: No
Zoning: RPD-2.5_1.0
Room Sizes
Family Room: 19x12
Living Room: 19x10
Dining Room: 15x10
Kitchen: 12x6
Dinette: 12x11
Primary Bedroom 2: 17x12
Local Schools
High School: East Lake High-PN
Middle School: Carwise Middle-PN
Elementary School: Cypress Woods Elementary-PN
Listed By / Shown By
Listed By
Agency Name: KELLER WILLIAMS SUBURBAN TAMPA
Agency Contact: murraycoleman@kw.com
Shown By
Agent Name: Martha Thomas
Agent Phone: (732) 261-9998
Agency Title: Florida Executive Realty

Estimate Your Payment
Estimated Payment
$ 761.58 per month $667.45 Principal & Interest $6.67 Property Tax $87.47 Homeowner's InsuranceChange Payment Information


Member Participants (and their affiliated licensees, if applicable) shall indicate on their websites that IDX information is provided exclusively for consumers’ personal non-commercial use, that it may not be used for any purpose other than to identify prospective properties consumers may be interested in purchasing, that the data is deemed reliable but is not guaranteed by MLS GRID, and that the use of the MLS GRID Data may be subject to an end user license agreement prescribed by the Member Participant’s applicable MLS if any and as amended from time to time. MLS GRID may, at its discretion, require use of other disclaimers as necessary to protect Member Participant, and/or their MLS from liability.
Based on information submitted to the MLS GRID. All data is obtained from various sources and may not have been verified by broker or MLS GRID. Supplied Open House Information is subject to change without notice. All information should be independently reviewed and verified for accuracy. Properties may or may not be listed by the office/agent presenting the information.
Privacy Policy / DMCA Notice / ADA Accessibility


This site is hosted, designed and copyright
© 1994 - 2026 by
Delta Media Group, Inc. -- Patent Pending --
3574 Edington Way | MLS# TB8547325
This townhouse located at 3574 Edington Way , Palm Harbor, FL 34685 is currently listed for sale with an asking price of $299,900. This property was built in 1988 and has 2 bedrooms and 2 full and 2 partial baths with 2170 sq. ft. Edington Way is located in the STRATFORD COMMONS subdivision. Search STRATFORD COMMONS real estate on marthathomas.floridaexecutiverealty.com today.