MarthaThomas

BEDS4
BATHS5 full 1 partial
SQUARE FEET4,655
MLS#TB8547857
STATUSActive
PROPERTY TYPEResidential - Single Family
SUBDIVISIONBEL MAR REV
Property Description
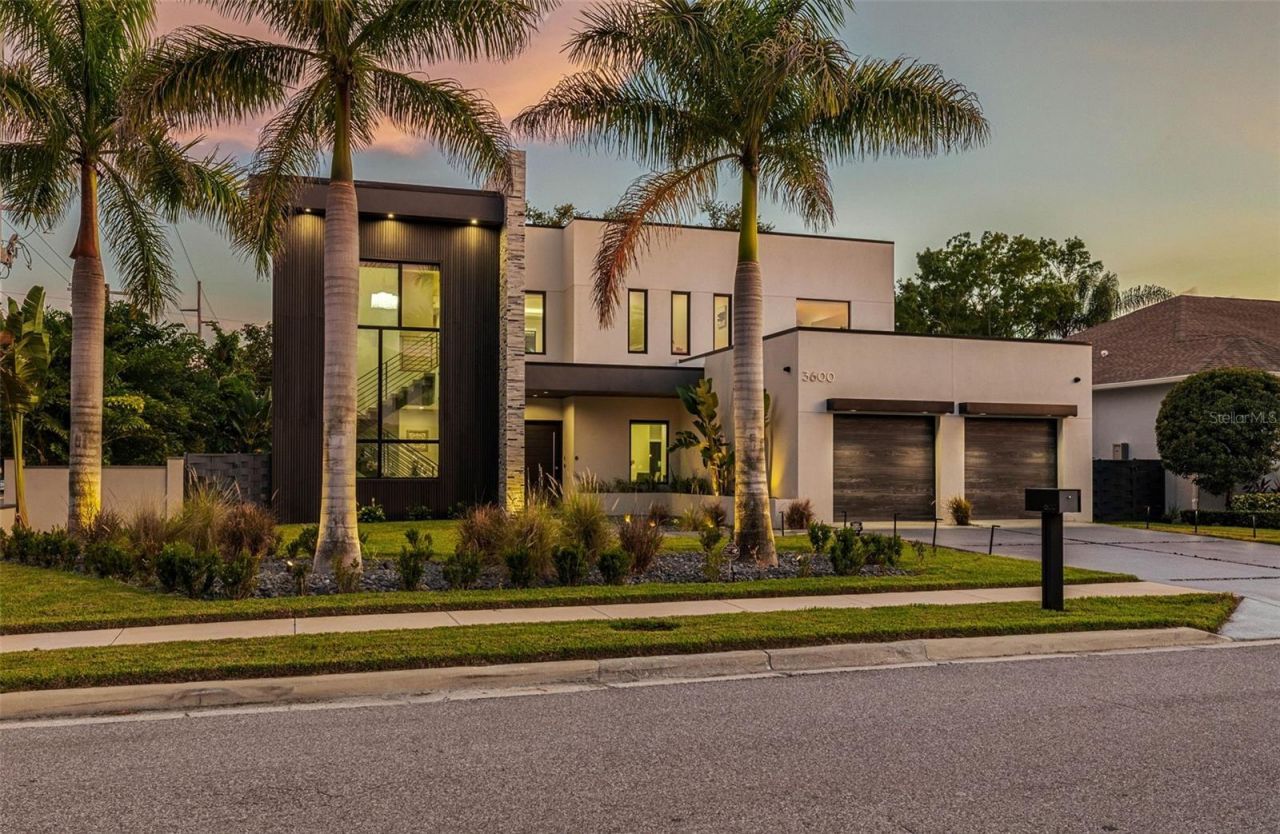
Experience a truly one-of-a-kind modern masterpiece in the heart of South Tampa. Built by BayLife Homes, this exceptional two-story block residence seamlessly blends striking architectural design, sophisticated finishes, cutting-edge technology, and effortless Florida living. An impressive 8-foot pivoting front door welcomes you into a dramatic interior with soaring 20-foot ceilings and expansive walls of Miami-Dade hurricane-rated impact windows, filling the home with natural light while showcasing the spectacular outdoor living space. The expansive living room features elegant porcelain tile flooring, custom shades, and breathtaking views of the generous covered outdoor living area, sparkling heated resort-style saltwater pool and spa, and beautifully landscaped backyard. The sophisticated dining room is highlighted by an impressive enclosed glass wine rack. The designer kitchen is a true showpiece, featuring European cabinetry, quartz countertops, a generous center island with bar seating, and high-end Bosch appliances, flowing seamlessly into the adjoining family room. The first-floor primary retreat offers a private sanctuary with direct sliders to the covered patio and outdoor shower. The expansive, spa-like primary bath features dual vanities, an oversized shower with multiple rain and handheld shower heads, designer tile, and an expansive walk-in closet with a custom organization system. A stunning floating staircase and private elevator connect the two levels. Upstairs, three generously sized bedrooms each feature their own ensuite bath, while a private office and glass-walled gym overlook the dramatic living room, pool, and backyard below. Beautiful white oak hardwood flooring adds warmth and sophistication throughout the upstairs living spaces. Outside, a generous covered. outdoor living area with a TV provides the perfect setting for relaxing and entertaining year-round. The heated resort-style saltwater pool and spa are surrounded by lush privacy landscaping, while an outdoor bathroom and dedicated outdoor shower make poolside living effortless. The fully fenced yard features a durable aluminum fence and dedicated dog run. A whole-house generator provides peace of mind, while the fully integrated smart-home system conveys with all the bells and whistles, including a home audio system. Located in the highly sought-after Plant High School district and within walking distance to Bayshore Boulevard, this exceptional residence places you moments from the best of South Tampa-premier dining, shopping, entertainment, parks, waterfront recreation, and everything that makes this lifestyle so desirable.
Property Features
Property Type: Residential - Single Family
Cooling: Central Air
Garage: 2 car attached
Heating: Central, Electric
Lot Size: 0.24 Acres
Roof Type: Other
Stories: 2.0
Taxes: $35,897
Year Built: 2024
Amenities
Ceiling Fans(s)
Dry Bar
Eat-in Kitchen
Elevator
High Ceilings
In Wall Pest System
Kitchen/Family Room Combo
Living Room/Dining Room Combo
Open Floorplan
Primary Bedroom Main Floor
Smart Home
Stone Counters
Thermostat
Tray Ceiling(s)
Vaulted Ceiling(s)
Walk-In Closet(s)
Window Treatments
Dog Run
Lighting
Outdoor Grill
Outdoor Kitchen
Outdoor Shower
Private Yard
Rain Gutters
Sidewalk
Sprinkler Metered
Feature Descriptions
Appliances: Convection Oven, Cooktop, Dishwasher, Disposal, Dryer, Microwave, Range Hood, Refrigerator, Washer, Wine Refrigerator
Community Features: Street Lights
Days on Site: 3
Directions: On Dale Mabry turn east on Kensington, pass Sterling and house is on right corner.
Disaster Mitigation: Hurricane Shutters/Windows
Energy Efficient: Insulation
Exterior: Block, Stone, Stucco
Flood Zone Code: X
Flooring: Tile, Wood
Foundation: Block, Slab, Stem Wall
Home Warranty Y/N: No
Lot Dimensions: 0.24
Other Equipment: Private Yard
Ownership: Fee Simple
Pool: Heated, In Ground, Lighting, Salt Water, Tile
Property Attached Y/N: No
Property Sub-Type: Single Family Residence
Sewer: Public Sewer
Showing Instructions: 24 Hour Notice, Appointment Only, No Lockbox, See Remarks
Spa: Heated, In Ground
Special Sale Provisions: None
Swimming Pool: Yes
Utilities: Cable Connected, Electricity Connected, Natural Gas Connected, Phone Available, Sewer Connected, Sprinkler Meter, Water Connected
Water: Public
Water Access Y/N: No
Windows: Shades
Zoning: RS-50
Local Schools
High School: Plant-HB
Middle School: Coleman-HB
Elementary School: Roosevelt-HB
Listed By / Shown By
Listed By
Agency Name: COMPASS FLORIDA LLC
Agency Contact: 813-365-9935
Shown By
Agent Name: Martha Thomas
Agent Phone: (732) 261-9998
Agency Title: Florida Executive Realty

Estimate Your Payment
Estimated Payment
$ 10,480.19 per month $6,621.06 Principal & Interest $2,991.42 Property Tax $867.71 Homeowner's InsuranceChange Payment Information


Member Participants (and their affiliated licensees, if applicable) shall indicate on their websites that IDX information is provided exclusively for consumers’ personal non-commercial use, that it may not be used for any purpose other than to identify prospective properties consumers may be interested in purchasing, that the data is deemed reliable but is not guaranteed by MLS GRID, and that the use of the MLS GRID Data may be subject to an end user license agreement prescribed by the Member Participant’s applicable MLS if any and as amended from time to time. MLS GRID may, at its discretion, require use of other disclaimers as necessary to protect Member Participant, and/or their MLS from liability.
Based on information submitted to the MLS GRID. All data is obtained from various sources and may not have been verified by broker or MLS GRID. Supplied Open House Information is subject to change without notice. All information should be independently reviewed and verified for accuracy. Properties may or may not be listed by the office/agent presenting the information.
Privacy Policy / DMCA Notice / ADA Accessibility


This site is hosted, designed and copyright
© 1994 - 2026 by
Delta Media Group, Inc. -- Patent Pending --
3600 W Kensington Avenue | MLS# TB8547857
This single family home located at 3600 W Kensington Avenue, Tampa, FL 33629 is currently listed for sale with an asking price of $2,975,000. This property was built in 2024 and has 4 bedrooms and 5 full and 1 partial baths with 4655 sq. ft. W Kensington Avenue is located in the BEL MAR REV subdivision. Search BEL MAR REV real estate on marthathomas.floridaexecutiverealty.com today.