MarthaThomas

BEDS4
BATHS2 full
SQUARE FEET2,050
MLS#NS1089402
STATUSActive
PROPERTY TYPEResidential - Single Family
SUBDIVISIONVENETIAN BAY
Property Description
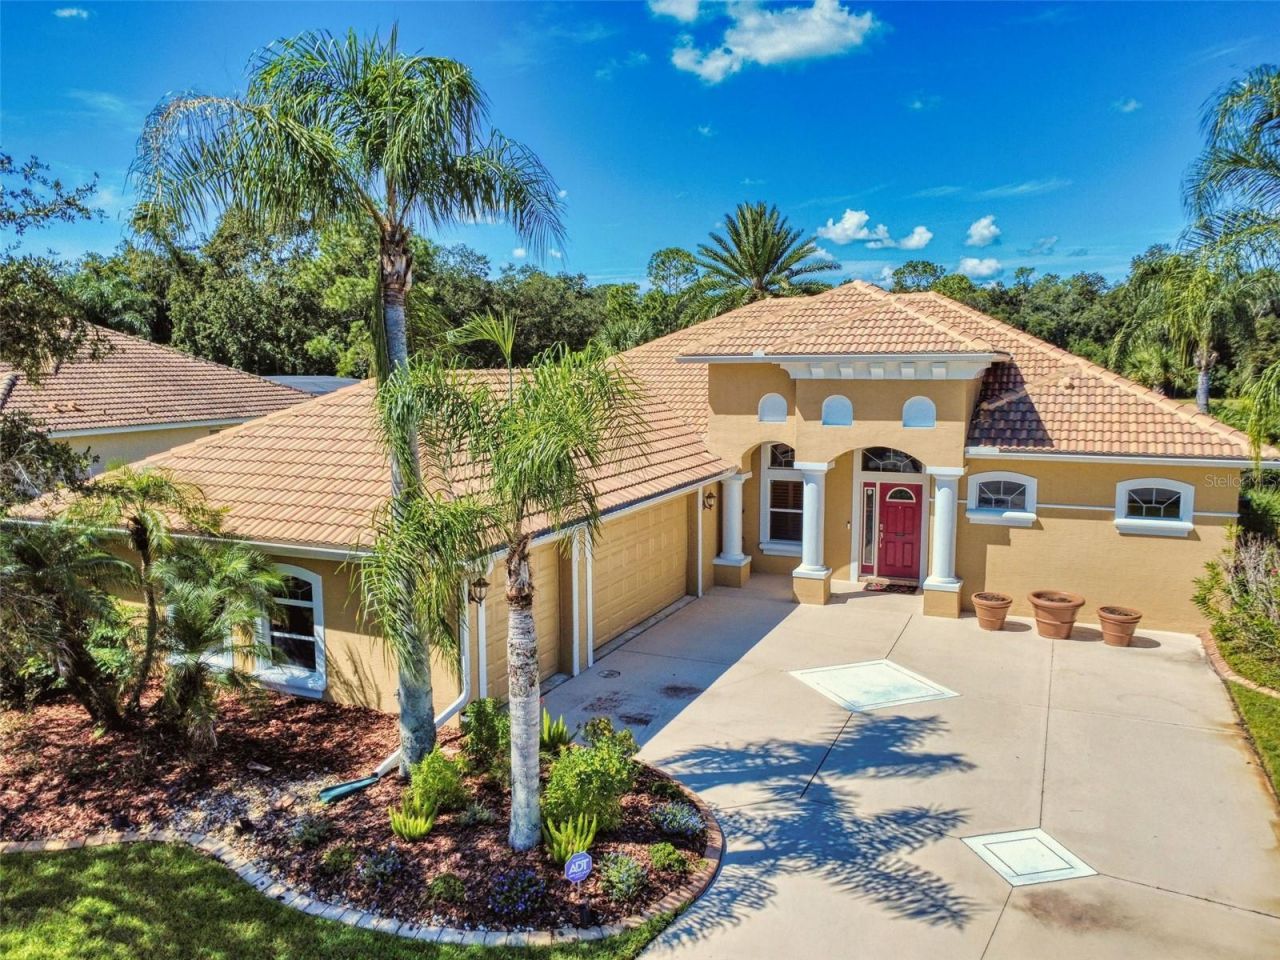
Welcome to this exceptional custom-built home nestled in the highly sought-after community of Venetian Bay. Built in 2005 by Paytas Home Builders, this 2,050 square foot residence offers 4 bedrooms and 2 bathrooms in a thoughtfully designed split floor plan that balances privacy and connection. Step through the grand entrance into an open, light-filled living area where glass sliders frame a seamless transition to your private outdoor oasis - a beautiful lanai surrounding a sparkling saltwater and heated pool. Beyond, enjoy serene views of lush greenery and open land where horses roam, offering a peaceful, rural backdrop that's rare to find. The chef-inspired kitchen is as functional as it is beautiful, featuring rich oak cabinetry, elegant granite countertops, and premium GE Profile appliances. A charming glass breakfast nook overlooks the pool, making every morning feel like a retreat. Soaring 10-foot ceilings and a tray ceiling in the dining area add architectural elegance, while custom wooden plantation shutters and designer window treatments bring warmth and sophistication throughout the home. The owner's suite is a true escape, complete with a spacious soaking tub, a walk-in shower, and a private en-suite bathroom - the perfect place to unwind at the end of the day. Located in one of the area's most desirable communities, this home offers the perfect blend of upscale living, natural beauty, and everyday comfort together with a golfing, spa, gym, clubhouse with the resort side pool, town center with restaurants.
Property Features
Property Type: Residential - Single Family
Cooling: Central Air
Garage: 3 car attached
Heating: Electric
Lot Size: 0.28 Acres
Roof Type: Tile
Stories: 1.0
Taxes: $9,291
Year Built: 2005
Amenities
Ceiling Fans(s)
Eat-in Kitchen
L Dining
Primary Bedroom Main Floor
Split Bedroom
Walk-In Closet(s)
Window Treatments
Outdoor Grill
Outdoor Kitchen
Rain Gutters
Sidewalk
Feature Descriptions
Appliances: Built-In Oven, Convection Oven, Cooktop, Dishwasher, Disposal, Dryer, Microwave, Refrigerator, Tankless Water Heater, Washer
Builder: PAYTUS
Community Features: Golf Carts OK, Golf, Playground, Sidewalks
Directions: Pioneer Trail to Airport Rd turn left at light to Maribella Dr. turn Right and home is 2nd house on the right. (or) SR 44 to Airport Rd at the light (VB Entrance) turn right follow around to Maribella Rd (the last Rd on the left) turn left house is 2nd ho
Exterior: Block, Stucco
Flood Zone Code: X
Flooring: Carpet, Tile
Foundation: Slab
HOA Fee: 0/ Annually
HOA Y/N: Yes
Home Warranty Y/N: No
Listing Terms: Cash, Lease Option, VA Loan
Lot Dimensions: 0.28
Other Equipment: Irrigation Equipment
Ownership: Fee Simple
Parking: Garage Faces Side, Oversized
Parking Notes: Garage Faces Side, Oversized
Patio/Porch: Covered, Patio, Rear Porch, Screened
Pets Allowed: Yes
Pool: Gunite, In Ground, Salt Water
Property Attached Y/N: No
Property Sub-Type: Single Family Residence
Security: Security System
Sewer: Public Sewer
Showing Instructions: Supra Lock Box, Appointment Only
Special Sale Provisions: None
Swimming Pool: Yes
Utilities: BB/HS Internet Available, Cable Available, Electricity Available, Public, Sewer Connected, Water Connected
Water: None
Water Access Y/N: No
Windows: Window Treatments
Zoning: PUD
Room Sizes
Primary Bedroom: 14x17
Bedroom 2: 12.5x12
Bedroom 3: 12x12
Bathroom 2: 7x6
Dinette: 10x15
Dining Room: 11x12
Kitchen: 12x15
Living Room: 17x21
Laundry: 7x12
Basement: 15x25
Listed By / Shown By
Listed By
Agency Name: THE KEYES COMPANY
Agency Contact: 386-428-5723
Shown By
Agent Name: Martha Thomas
Agent Phone: (732) 261-9998
Agency Title: Florida Executive Realty

Estimate Your Payment
Estimated Payment
$ 2,498.55 per month $1,524.51 Principal & Interest $774.25 Property Tax $199.79 Homeowner's InsuranceChange Payment Information


Member Participants (and their affiliated licensees, if applicable) shall indicate on their websites that IDX information is provided exclusively for consumers’ personal non-commercial use, that it may not be used for any purpose other than to identify prospective properties consumers may be interested in purchasing, that the data is deemed reliable but is not guaranteed by MLS GRID, and that the use of the MLS GRID Data may be subject to an end user license agreement prescribed by the Member Participant’s applicable MLS if any and as amended from time to time. MLS GRID may, at its discretion, require use of other disclaimers as necessary to protect Member Participant, and/or their MLS from liability.
Based on information submitted to the MLS GRID. All data is obtained from various sources and may not have been verified by broker or MLS GRID. Supplied Open House Information is subject to change without notice. All information should be independently reviewed and verified for accuracy. Properties may or may not be listed by the office/agent presenting the information.
Privacy Policy / DMCA Notice / ADA Accessibility


This site is hosted, designed and copyright
© 1994 - 2026 by
Delta Media Group, Inc. -- Patent Pending --
3604 Maribella Drive | MLS# NS1089402
This single family home located at 3604 Maribella Drive , New Smyrna Beach, FL 32168 is currently listed for sale with an asking price of $685,000. This property was built in 2005 and has 4 bedrooms and 2 full baths with 2050 sq. ft. Maribella Drive is located in the VENETIAN BAY subdivision. Search VENETIAN BAY real estate on marthathomas.floridaexecutiverealty.com today.