MarthaThomas

BEDS4
BATHS3 full
SQUARE FEET2,561
MLS#O6444521
STATUSActive
PROPERTY TYPEResidential - Single Family
SUBDIVISIONSOUTHCHASE
Property Description
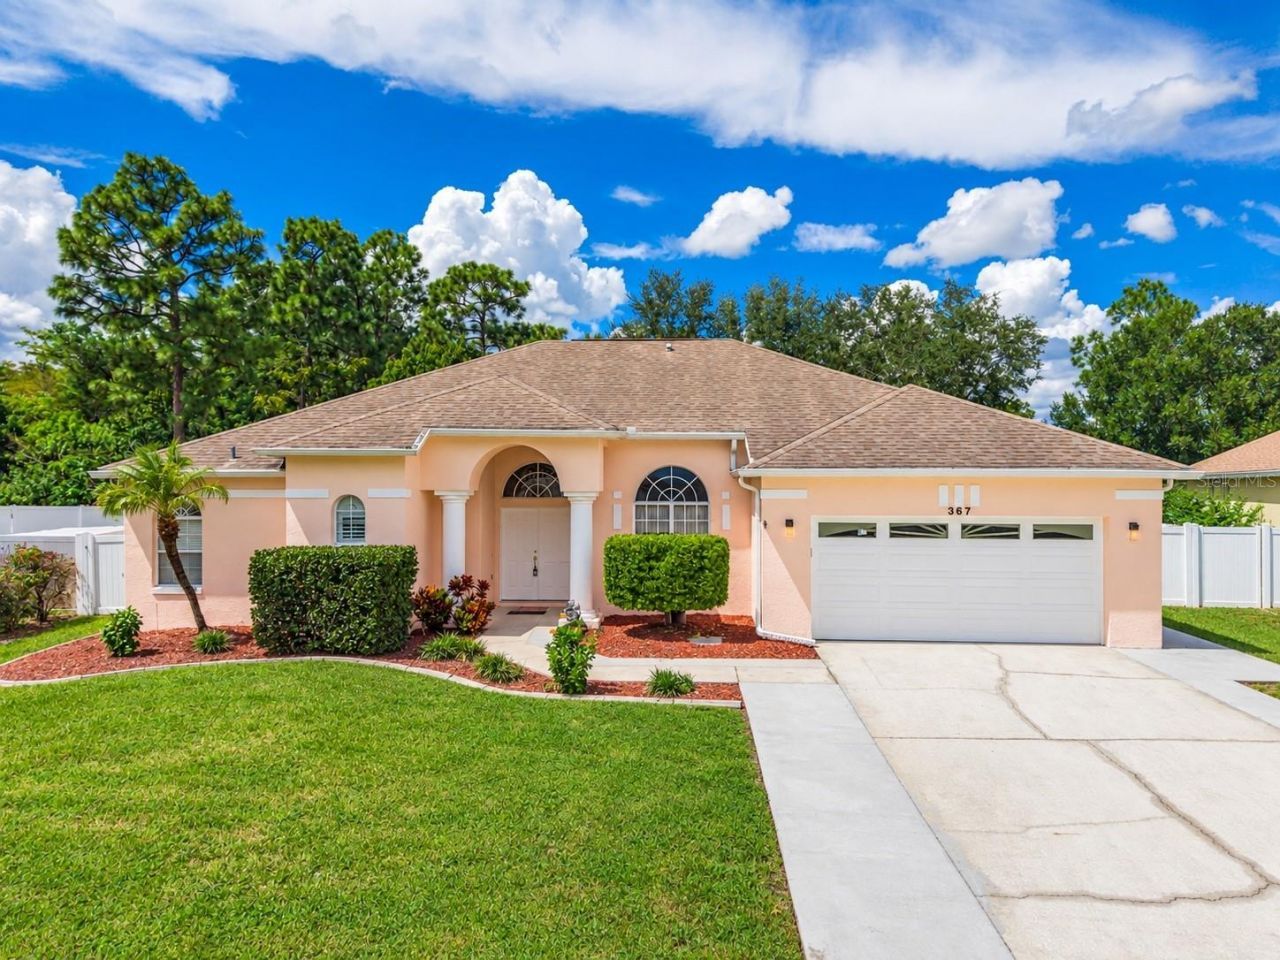
Welcome home to this beautifully updated 4 BEDROOM, 3 FULL BATH pool home WITH A DEN, tucked on a quiet cul-de-sac in Southchase! Brand-new, high-grade marble tile flows throughout the home, and new custom closets add smart, built-in storage.Double front doors beneath an arched transom open to a grand foyer with high ceilings, crown molding, and a decorative display niche. Just off the entry, a private home office features a tray ceiling, chair rail, and a tall arched window, ideal for working from home.The chef's kitchen is the heart of the home, with rich wood cabinetry accented by leaded-glass uppers and crown molding, a custom carved range hood, granite countertops, a travertine diamond-pattern backsplash, under-cabinet lighting, and a center island. Stainless steel appliances include a built-in double wall oven, built-in microwave, and a smooth-top cooktop, plus floor-to-ceiling pantry cabinetry. A bay-window breakfast nook overlooks the pool, and the family room features a custom built-in entertainment center, stained-glass transom, and sliders to the lanai.The primary suite is a true retreat, with plantation shutters and its own sliding doors to the covered lanai and pool. The spa-like bath offers two separate vanities with a makeup station, a soaking tub with mosaic accents under arched shuttered windows, a frameless glass walk-in shower with pebble floor, a private water closet, and two walk-in closets outfitted with custom built-in shelving and drawers.Outside, enjoy a covered tiled lanai with ceiling fan, a screened pool and spa, an extended patio, and a large, fully fenced backyard with a mature shade oak and a wooded backdrop for added privacy. A two-car garage and laundry room with cabinetry complete the home.Southchase residents enjoy a community pool, clubhouse, playground, and tennis, basketball, and sand volleyball courts, all minutes from shopping, dining, and major roadways. Schedule your private showing today! Some photos have been virtually staged.
Property Features
Property Type: Residential - Single Family
Cooling: Central Air
Fenced: Yes
Garage: 2 car attached
Heating: Electric
Lot Size: 0.25 Acres
Roof Type: Shingle
Stories: 1.0
Taxes: $8,111
Year Built: 1996
Amenities
Ceiling Fans(s)
Eat-in Kitchen
High Ceilings
Kitchen/Family Room Combo
Primary Bedroom Main Floor
Walk-In Closet(s)
Sidewalk
Feature Descriptions
Appliances: Built-In Oven, Cooktop, Dishwasher, Disposal, Exhaust Fan, Ice Maker, Microwave, Refrigerator
Association Amenities: Basketball Court, Playground, Pool, Tennis Court(s)
Community Features: Playground, Pool, Tennis Court(s)
Directions: From South Orange Blossom Trail, turn onto West Wetherbee Road, then turn right onto Bisted Drive and right onto Greco Drive. Turn left onto Kassik Circle and follow it to 367 Kassik Circle.
Exterior: Block, Stucco
Fencing: Fenced, Vinyl
Flood Zone Code: x
Flooring: Carpet, Travertine
Foundation: Slab
HOA Fee: 270/ Semi-Annually
HOA Y/N: Yes
Home Warranty Y/N: No
Listing Terms: Cash, Conventional, Trade, FHA
Lot Dimensions: 0.25
Ownership: Fee Simple
Pets Allowed: Yes
Pets Restrictions: Please contact the association for any pet requirements. No poultry or livestock
Pool: In Ground, Screen Enclosure
Property Attached Y/N: No
Property Sub-Type: Single Family Residence
Sewer: Public Sewer
Showing Instructions: Supra Lock Box, Combination Lock Box, Go Direct
Special Sale Provisions: None
Swimming Pool: Yes
Utilities: Electricity Connected, Public
Water: Public
Water Access Y/N: No
Zoning: P-D
Room Sizes
Primary Bedroom: 14x23
Bedroom 1: 11x12
Bedroom 2: 12x12
Bedroom 3: 12x10
Dining Room: 12x13
Living Room: 17x13
Kitchen: 13x19
Great Room: 16x14
Listed By / Shown By
Listed By
Agency Name: CENTRIC REALTY SERVICES LLC
Agency Contact: 407-421-9391
Shown By
Agent Name: Martha Thomas
Agent Phone: (732) 261-9998
Agency Title: Florida Executive Realty

Estimate Your Payment
Estimated Payment
$ 2,135.90 per month $1,290.82 Principal & Interest $675.92 Property Tax $169.17 Homeowner's InsuranceChange Payment Information


Member Participants (and their affiliated licensees, if applicable) shall indicate on their websites that IDX information is provided exclusively for consumers’ personal non-commercial use, that it may not be used for any purpose other than to identify prospective properties consumers may be interested in purchasing, that the data is deemed reliable but is not guaranteed by MLS GRID, and that the use of the MLS GRID Data may be subject to an end user license agreement prescribed by the Member Participant’s applicable MLS if any and as amended from time to time. MLS GRID may, at its discretion, require use of other disclaimers as necessary to protect Member Participant, and/or their MLS from liability.
Based on information submitted to the MLS GRID. All data is obtained from various sources and may not have been verified by broker or MLS GRID. Supplied Open House Information is subject to change without notice. All information should be independently reviewed and verified for accuracy. Properties may or may not be listed by the office/agent presenting the information.
Privacy Policy / DMCA Notice / ADA Accessibility


This site is hosted, designed and copyright
© 1994 - 2026 by
Delta Media Group, Inc. -- Patent Pending --
367 Kassik Circle | MLS# O6444521
This single family home located at 367 Kassik Circle , Orlando, FL 32824 is currently listed for sale with an asking price of $579,995. This property was built in 1996 and has 4 bedrooms and 3 full baths with 2561 sq. ft. Kassik Circle is located in the SOUTHCHASE subdivision. Search SOUTHCHASE real estate on marthathomas.floridaexecutiverealty.com today.