MarthaThomas

BEDS3
BATHS2 full
SQUARE FEET1,660
MLS#TB8552401
STATUSActive
PROPERTY TYPEResidential - Single Family
SUBDIVISIONUNPLATTED
Property Description
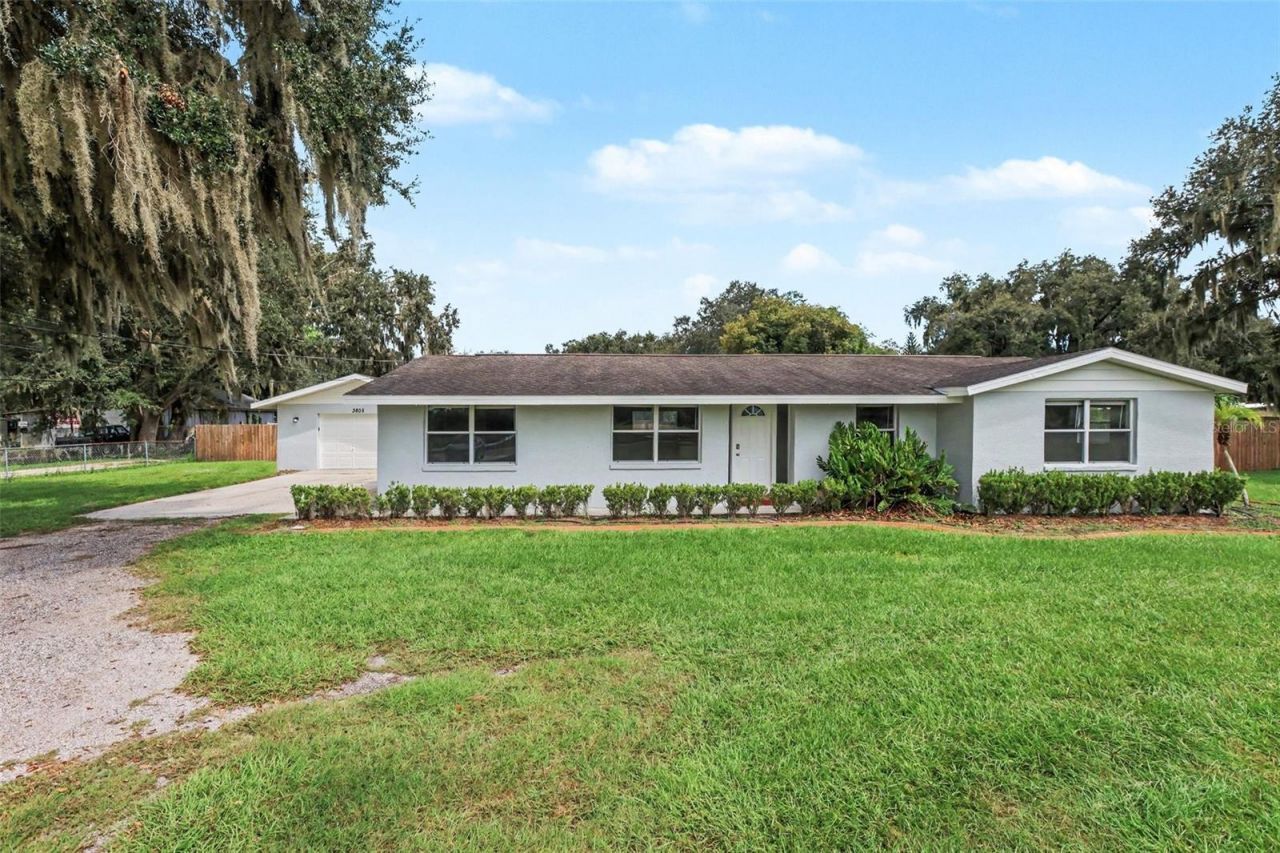
Virtually Staged. This is your dream home on a HUGE, fully fenced lot of over 1-acre! Don't miss this well-maintained, single-story ranch property in Dover. There is so much to offer starting great curb appeal and a corner lot. Inside, you'll find a bright, open living area with generous natural light and a functional flow suited for everyday living. The kitchen and common spaces connect easily to the rest of the home, creating a practical layout for both quiet days and gatherings. The bedrooms are thoughtfully arranged for privacy, and the home's single-level design adds convenience for all lifestyles.A screened Florida room provides flex-space and an indoor/outdoor feel, great for entertaining or simply relaxing while overlooking your huge rear yard. The private rear yard provides mature trees and ample room for future enhancements, gardening, or outdoor enjoyment. The location provides a blend of peaceful surroundings with quick access to I-4, making commutes to Tampa, Plant City, and Lakeland straightforward. It's a home anchored by a sweeping lot that offers the privacy, presence, and possibilities buyers hope to find. Schedule your showing today, as with all it has to offer, this one won't be available long!
Property Features
Property Type: Residential - Single Family
Cooling: Central Air
Fenced: Yes
Garage: 1
Heating: Central
Home Style: Ranch
Lot Size: 1.09 Acres
Roof Type: Shingle
Stories: 1.0
Taxes: $5,682
Year Built: 1977
Amenities
Ceiling Fans(s)
Primary Bedroom Main Floor
Private Yard
Feature Descriptions
Appliances: Dishwasher, Microwave, Range, Range Hood, Refrigerator
Barn Features: None
Community Features: None
Days on Site: 3
Directions: Head southeast (SE) on I-75 S and use the right lanes to take exit 261 onto I-4 E toward Orlando. Continue east (E) on I-4 and take exit 14, then turn right to head south (S) on McIntosh Rd toward Dover. The destination will be on the left.
Exterior: Stucco, Frame
Fencing: Chain Link, Wood
Flood Zone Code: X
Flooring: Luxury Vinyl, Tile
Foundation: Slab
Home Warranty Y/N: No
Horse Amenities: None
Listing Terms: Cash, Conventional, FHA, VA Loan
Lot: Corner Lot
Lot Dimensions: 1.09
Other Equipment: Private Yard
Ownership: Fee Simple
Patio/Porch: Patio, Screened
Pets Allowed: Yes
Pets Restrictions: Buyer and Buyer's Agent to verify any county or city pet restrictions.
Property Attached Y/N: No
Property Sub-Type: Single Family Residence
Sewer: Septic Tank
Showing Instructions: Combination Lock Box, See Remarks, ShowingTime
Special Sale Provisions: None
Utilities: Electricity Connected
Vegetation: Mature Landscaping, Trees/Landscaped
Water: Well
Water Access Y/N: No
Windows: Blinds
Zoning: ASC-1
Room Sizes
Primary Bedroom: 14x30
Primary Bathroom: 6x7
Bedroom 2: 9x12
Bathroom 2: 10x20
Living Room: 8x26
Local Schools
High School: Steinbrenner High School
Middle School: Turkey Creek-HB
Elementary School: Bailey Elementary-HB
Listed By / Shown By
Listed By
Agency Name: HOMESMART
Agency Contact: 407-476-0461
Shown By
Agent Name: Martha Thomas
Agent Phone: (732) 261-9998
Agency Title: Florida Executive Realty

Estimate Your Payment
Estimated Payment
$ 1,580.83 per month $979.03 Principal & Interest $473.50 Property Tax $128.30 Homeowner's InsuranceChange Payment Information


Member Participants (and their affiliated licensees, if applicable) shall indicate on their websites that IDX information is provided exclusively for consumers’ personal non-commercial use, that it may not be used for any purpose other than to identify prospective properties consumers may be interested in purchasing, that the data is deemed reliable but is not guaranteed by MLS GRID, and that the use of the MLS GRID Data may be subject to an end user license agreement prescribed by the Member Participant’s applicable MLS if any and as amended from time to time. MLS GRID may, at its discretion, require use of other disclaimers as necessary to protect Member Participant, and/or their MLS from liability.
Based on information submitted to the MLS GRID. All data is obtained from various sources and may not have been verified by broker or MLS GRID. Supplied Open House Information is subject to change without notice. All information should be independently reviewed and verified for accuracy. Properties may or may not be listed by the office/agent presenting the information.
Privacy Policy / DMCA Notice / ADA Accessibility


This site is hosted, designed and copyright
© 1994 - 2026 by
Delta Media Group, Inc. -- Patent Pending --
3805 Mcintosh Road | MLS# TB8552401
This single family home located at 3805 Mcintosh Road , Dover, FL 33527 is currently listed for sale with an asking price of $439,900. This property was built in 1977 and has 3 bedrooms and 2 full baths with 1660 sq. ft. Mcintosh Road is located in the UNPLATTED subdivision. Search UNPLATTED real estate on marthathomas.floridaexecutiverealty.com today.