MarthaThomas

BEDS5
BATHS3 full
SQUARE FEET2,468
MLS#A4706992
STATUSActive
PROPERTY TYPEResidential - Single Family
SUBDIVISIONGARDEN VILLAGE
Property Description
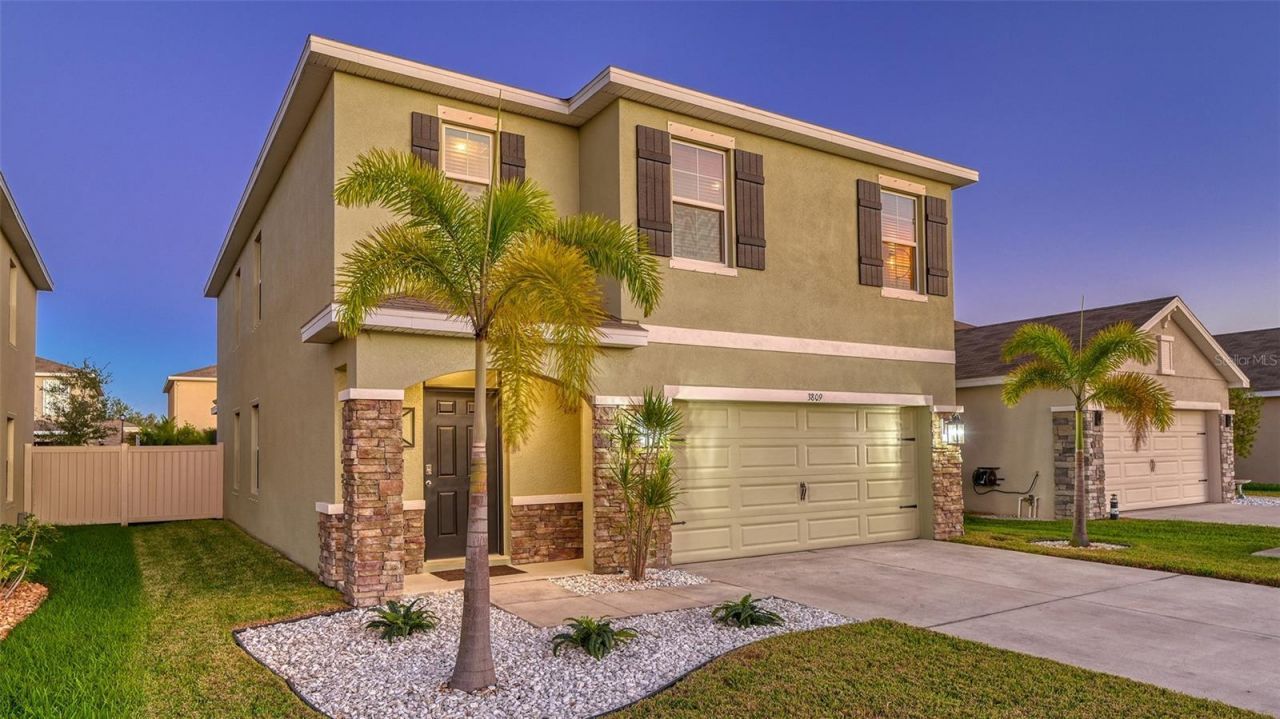
Welcome to 3809 Golden Oriole Parkway-newer all-block construction in a gated Sarasota community with LOW HOA fees and NO CDD fees! Ideally located in the heart of Sarasota, this spacious Five Bedroom floor plan offers the perfect combination of modern construction, generous living space, privacy, and exceptional value.Beautiful curb appeal welcomes you with stone accents, tropical landscaping, and a well-maintained exterior. Inside, the light-filled open-concept design features neutral finishes, tile flooring throughout the main living areas enhanced by a new fireplace wall feature, and an easy flow for everyday living and entertaining. The kitchen anchors the heart of the home with granite countertops, subway tile backsplash, rich espresso cabinetry, stainless steel appliances, a large center island, and breakfast bar seating.The versatile two-story layout provides plenty of room for family, guests, a home office, or flex space. The spacious upstairs primary suite offers abundant natural light, a walk-in closet, and an ensuite bath with dual sinks, generous vanity space, and a walk-in shower.You will love this outdoor space including a fully fenced backyard with a 6-foot privacy fence, covered patio, built-in grilling station, and plenty of room to relax, entertain, or play. Best of all, enjoy the benefits of a gated community, newer all-block construction, LOW HOA fees, and NO CDD fees-an increasingly desirable combination in Sarasota.The prime Sarasota location puts shopping, dining, schools, entertainment, everyday conveniences, and the world-renowned Gulf Coast beaches within easy reach. Why compromise on location or pay excessive community fees? This move-in-ready home delivers space, value, privacy, and convenience in the heart of Sarasota.
Property Features
Property Type: Residential - Single Family
Cooling: Central Air
Fenced: Yes
Garage: 2 car attached
Heating: Central, Heat Pump
Home Style: Florida
Lot Size: 0.10 Acres
Roof Type: Shingle
Stories: 2.0
Taxes: $4,893
Year Built: 2021
Amenities
High Ceilings
Living Room/Dining Room Combo
Open Floorplan
PrimaryBedroom Upstairs
Split Bedroom
Walk-In Closet(s)
Hurricane Shutters
Outdoor Grill
Private Yard
Sidewalk
Feature Descriptions
Additional Rooms: Family Room, Inside Utility, Loft
Appliances: Dishwasher, Disposal, Dryer, Electric Water Heater, Microwave, Range, Refrigerator, Washer
Community Features: Community Mailbox, Deed Restrictions, Gated Community - No Guard, Sidewalks
Days on Site: 7
Directions: From I-75 Take the exit on Fruitville Rd. and left onto Cattleman Rd. Once at Garden Village make a right onto Silver Sage Way and proceed through the gate to Golden Oriole Parkway
Exterior: Block, Stucco
Fencing: Vinyl
Fireplace: Decorative, Electric, Family Room
Flood Zone Code: X
Flooring: Carpet, Ceramic Tile
Foundation: Slab
HOA Fee: 81/ Monthly
HOA Y/N: Yes
Home Warranty Y/N: No
Listing Terms: Cash, Conventional, FHA, VA Loan
Lot: Level
Lot Dimensions: 0.1
Model: Robie
Other Equipment: Irrigation Equipment, Private Yard
Ownership: Fee Simple
Parking: Driveway, Garage Door Opener
Parking Notes: Driveway, Garage Door Opener
Patio/Porch: Covered, Patio
Pets Allowed: Cats OK, Dogs OK, Yes
Pets Restrictions: Confirm with HOA
Property Attached Y/N: No
Property Sub-Type: Single Family Residence
Sewer: Public Sewer
Showing Instructions: Appointment Only, Lock Box Coded, ShowingTime
Special Sale Provisions: None
Utilities: Cable Connected, Electricity Connected, Public, Underground Utilities, Water Connected
Water: Public
Water Access Y/N: No
Windows: Blinds, Low-Emissivity Windows
Room Sizes
Living Room: 14x11
Kitchen: 11x14
Primary Bedroom: 18x12
Bedroom 2: 13x10
Bedroom 3: 11x11
Bedroom 4: 11x11
Loft: 13x9
Bedroom 5: 11x11
Local Schools
High School: Sarasota High
Middle School: McIntosh Middle
Elementary School: Fruitville Elementary
Listed By / Shown By
Listed By
Agency Name: COMPASS FLORIDA LLC
Agency Contact: 727-380-2067
Shown By
Agent Name: Martha Thomas
Agent Phone: (732) 261-9998
Agency Title: Florida Executive Realty

Estimate Your Payment
Estimated Payment
$ 1,658.56 per month $1,105.88 Principal & Interest $407.75 Property Tax $144.93 Homeowner's InsuranceChange Payment Information


Member Participants (and their affiliated licensees, if applicable) shall indicate on their websites that IDX information is provided exclusively for consumers’ personal non-commercial use, that it may not be used for any purpose other than to identify prospective properties consumers may be interested in purchasing, that the data is deemed reliable but is not guaranteed by MLS GRID, and that the use of the MLS GRID Data may be subject to an end user license agreement prescribed by the Member Participant’s applicable MLS if any and as amended from time to time. MLS GRID may, at its discretion, require use of other disclaimers as necessary to protect Member Participant, and/or their MLS from liability.
Based on information submitted to the MLS GRID. All data is obtained from various sources and may not have been verified by broker or MLS GRID. Supplied Open House Information is subject to change without notice. All information should be independently reviewed and verified for accuracy. Properties may or may not be listed by the office/agent presenting the information.
Privacy Policy / DMCA Notice / ADA Accessibility


This site is hosted, designed and copyright
© 1994 - 2026 by
Delta Media Group, Inc. -- Patent Pending --
3809 Golden Oriole Parkway | MLS# A4706992
This single family home located at 3809 Golden Oriole Parkway, Sarasota, FL 34232 is currently listed for sale with an asking price of $496,900. This property was built in 2021 and has 5 bedrooms and 3 full baths with 2468 sq. ft. Golden Oriole Parkway is located in the GARDEN VILLAGE subdivision. Search GARDEN VILLAGE real estate on marthathomas.floridaexecutiverealty.com today.