MarthaThomas

BEDS2
BATHS2 full
SQUARE FEET904
MLS#O6444767
STATUSActive
PROPERTY TYPEResidential - Condominium
SUBDIVISIONFAIROAKS NORTH A CONDO
Property Description
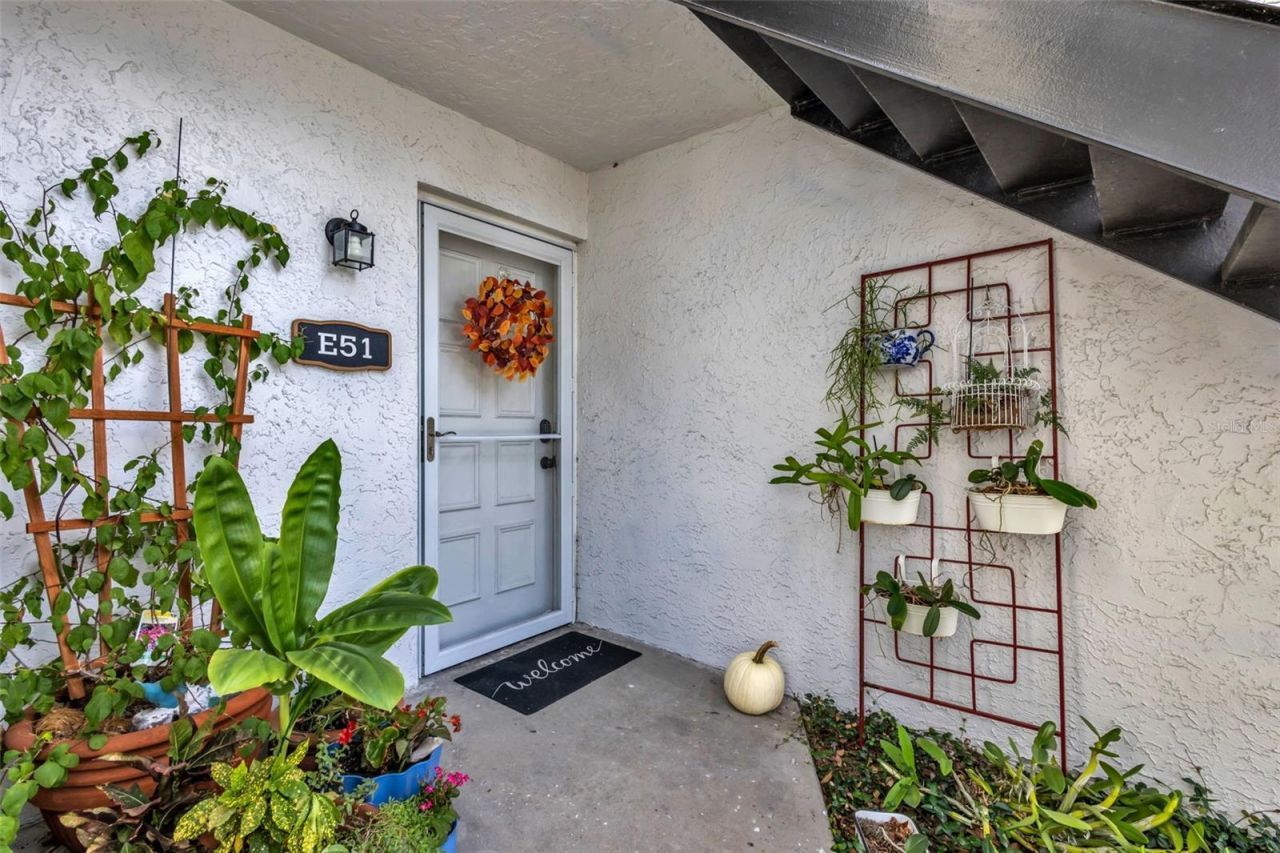
Welcome to Fair Oaks, where comfortable living meets the convenience of South Tampa! This light and bright first-floor 2-bedroom, 2-bath condo combines a comfortable layout, thoughtful updates, and a location that keeps you close to everything Tampa has nearby. Step inside to a well-maintained home featuring neutral ceramic tile and wood-look laminate flooring throughout, creating a clean, cohesive feel that's easy to make your own.The kitchen features newer appliances, including a smooth-top double-oven range, refrigerator, microwave and dishwasher, along with an updated kitchen sink and faucet in 2026. Both bathrooms have also been refreshed with replaced sinks, faucets and toilets. The washer and dryer are included, adding even more convenience.Several additional improvements add comfort and value, including a new A/C installed in September 2024, an impact-resistant sliding glass door, and a replaced front screen/storm door with roll-down screen. The screened porch was updated in 2026 and provides a great extension of the living space-perfect for morning coffee, relaxing at the end of the day, or simply enjoying Florida's year-round outdoor lifestyle. An additional storage room off the porch provides convenient space for those extras you want close at hand.Fair Oaks offers community amenities including a swimming pool, pond and dock, giving residents places to relax and enjoy the outdoors right within the community. The home also offers convenient access to MacDill Air Force Base, Downtown Tampa, shopping, dining, schools, major roadways and everyday conveniences.With its desirable first-floor location, numerous updates, screened outdoor space, included washer and dryer, community amenities and convenient South Tampa setting, this Fair Oaks condo provides the opportunity to enjoy low-maintenance Florida living while staying connected to all that Tampa has nearby. Come see everything this home has waiting for you!
Property Features
Property Type: Residential - Condominium
Cooling: Central Air
Heating: Central, Electric
Lot Size: 0.02 Acres
Roof Type: Shingle
Stories: 2.0
Taxes: $1,083
Year Built: 1981
Amenities
Ceiling Fans(s)
Living Room/Dining Room Combo
Solid Surface Counters
Walk-In Closet(s)
Sidewalk
Feature Descriptions
Appliances: Convection Oven, Dishwasher, Dryer, Electric Water Heater, Ice Maker, Range, Refrigerator, Washer
Association Amenities: Cable TV, Fitness Center, Pool
Community Features: Deed Restrictions, Fitness Center, Pool
Directions: From W Euclid Ave, head south on S Dale Mabry Hwy. Turn right (west) into Fair Oaks Condominiums. Take the 3rd right toward 3811 N Oak Drive / Building E; Building E is on the right. Unit E51. Park in space #51 or designated grassy parking areas
Exterior: Block, Concrete
Flood Zone Code: X500*
Flooring: Ceramic Tile, Laminate, Vinyl
Foundation: Slab
HOA Fee: 575.95/ Monthly
HOA Y/N: Yes
Home Warranty Y/N: No
Listing Terms: Cash, Conventional
Lot Dimensions: 0.02
Number of Pets: 2
Ownership: Condominium
Parking: Assigned, Guest
Parking Notes: Assigned, Guest
Patio/Porch: Covered, Patio, Rear Porch, Screened
Pets Allowed: Cats OK, Dogs OK, Yes
Pets Restrictions: Maximum 2 pets, 20 lb weight limit. Buyer to verify current pet restrictions with Association.
Pool: In Ground
Property Attached Y/N: No
Property Sub-Type: Condominium
Sewer: Public Sewer
Showing Instructions: Combination Lock Box
Special Sale Provisions: None
Utilities: Cable Connected, Electricity Connected, Sewer Connected, Water Connected
Water: Public
Water Access Y/N: No
Zoning: CG
Room Sizes
Living Room: 13x22
Kitchen: 9x12
Primary Bedroom: 12x18
Local Schools
High School: Robinson-HB
Middle School: Madison-HB
Elementary School: Anderson-HB
Listed By / Shown By
Listed By
Agency Name: KELLER WILLIAMS SPACE COAST
Agency Contact: 321-450-5600
Shown By
Agent Name: Martha Thomas
Agent Phone: (732) 261-9998
Agency Title: Florida Executive Realty

Estimate Your Payment
Estimated Payment
$ 694.39 per month $534.14 Principal & Interest $90.25 Property Tax $70.00 Homeowner's InsuranceChange Payment Information


Member Participants (and their affiliated licensees, if applicable) shall indicate on their websites that IDX information is provided exclusively for consumers’ personal non-commercial use, that it may not be used for any purpose other than to identify prospective properties consumers may be interested in purchasing, that the data is deemed reliable but is not guaranteed by MLS GRID, and that the use of the MLS GRID Data may be subject to an end user license agreement prescribed by the Member Participant’s applicable MLS if any and as amended from time to time. MLS GRID may, at its discretion, require use of other disclaimers as necessary to protect Member Participant, and/or their MLS from liability.
Based on information submitted to the MLS GRID. All data is obtained from various sources and may not have been verified by broker or MLS GRID. Supplied Open House Information is subject to change without notice. All information should be independently reviewed and verified for accuracy. Properties may or may not be listed by the office/agent presenting the information.
Privacy Policy / DMCA Notice / ADA Accessibility


This site is hosted, designed and copyright
© 1994 - 2026 by
Delta Media Group, Inc. -- Patent Pending --
3811 N Oak Drive , Unit E51 | MLS# O6444767
This condo located at 3811 N Oak Drive , Unit E51, Tampa, FL 33611 is currently listed for sale with an asking price of $240,000. This property was built in 1981 and has 2 bedrooms and 2 full baths with 904 sq. ft. N Oak Drive , Unit E51 is located in the FAIROAKS NORTH A CONDO subdivision. Search FAIROAKS NORTH A CONDO real estate on marthathomas.floridaexecutiverealty.com today.